









Free written scope consultation - allowances, timeline, and change-order rules on paper before a single trade is scheduled
Garage Conversion ADU in Hurst, TX: What It Costs and How Long It Takes
A garage conversion ADU in Hurst, TX typically runs $45,000 – $130,000 and takes 3 to 5 months from the first permit submittal to the final inspection, depending on whether you’re moving plumbing, upgrading the electrical service, or keeping the existing slab and roofline. The work turns an attached or detached garage into a legal, permitted living unit with its own kitchen or kitchenette, full bath, sleeping area, and separate entrance. Call (855) 912-5373 to schedule a free on-site estimate and get a written, line-item number before anything is ordered.
The Real Sequence: What Happens From Day One to Final Inspection

A garage conversion isn’t a remodel with a different label. It’s a change of occupancy, and the sequence matters because Hurst inspections gate each phase. Here’s how we run it.
Stage 1: Feasibility and design (weeks 1 – 3). We measure the garage, confirm ceiling height and slab condition, and check whether the existing electrical panel can carry a full kitchen and bath load. You decide the layout: studio versus one-bedroom, kitchenette versus full kitchen, and whether the unit gets its own utility meter. Those three choices drive everything downstream, so we settle them before drawings go out.
Stage 2: Permit submittal and approval (weeks 2 – 6). Plans go to the City of Hurst for plan review. A garage conversion is reviewed as a dwelling unit, which means egress windows, smoke and CO alarms, insulation values, and a clear separation from the main house all get checked. You don’t have to do anything here except sign. We pull the permit.
Stage 3: Demo and rough-in (weeks 4 – 9). Out comes the old garage door, the opener and track, any shelving, and the existing slab finish. In goes the new framed wall and door where the overhead door was, the plumbing rough for the bath and kitchenette, electrical rough, and HVAC. You choose fixtures at the front of this stage, not the middle, because rough-in locations get set in the walls.
Stage 4: Insulation, drywall, and inspection (weeks 9 – 14). Rough-in inspection happens before the drywall goes up. Then insulation, drywall, texture, and paint. This is the quiet stretch where the unit starts looking like a room instead of a garage.
Stage 5: Finishes, trim, and final (weeks 14 – 20). Flooring, cabinets, countertops, tile, fixtures, doors, and exterior work. Final inspection closes it out. Expect the whole run to land between 3 and 5 months, with the longer end on jobs that add a bathroom where none existed or upgrade the service panel.
Styles & brands we work with
- Kitchen remodeling
- Bathroom remodeling
- Home additions & ADU
- Roofing
- Windows & doors
- Driveway & pavers
- Fence
The Options You’ll Actually Choose Between
Most of the decisions on a garage conversion come down to five categories. Here’s the honest trade-off on each.
- Slab-on-grade versus raised floor. Keeping the existing slab is the cheapest path at roughly $1,500 – $4,000 less than building a raised subfloor, but garages slope toward the door for drainage. We level with a self-leveling underlayment or a sleep-and-frame system, and you’ll notice the ceiling height loss with the raised option.
- Kitchenette versus full kitchen. A kitchenette (sink, cooktop, small fridge, microwave) fits in tighter footprints and keeps plumbing runs short. A full kitchen with a range and dishwasher adds cost and usually forces a panel upgrade.
- Electrical service. If the main panel is already near capacity, adding a 60-amp subpanel and running new circuits is normal. The bigger line item is a full service upgrade, which pushes a job toward the high end of the range.
- Bath configuration. A shower-only bath is the practical choice in a converted garage. A tub adds footprint and cost. We specify Kohler fixtures on these units because the parts hold up under rental turnover.
- HVAC. A ductless mini-split is the most common pick here, since it avoids tying into a system sized for the main house. If the existing system has headroom, tying in can save money, but it’s the option that surprises people later if the main house runs hot.
What Garage Conversion ADU Costs in Hurst, TX

Plan on $45,000 – $130,000 for a permitted garage conversion ADU in Hurst, with most single-car conversions landing in the $50,000 – $85,000 band and larger two-car units with a full kitchen pushing past $100,000.
Five things move the number:
- Garage size. A single-car garage gives you roughly 250 – 300 square feet. A two-car garage doubles the livable area and the finishes budget with it.
- Plumbing relocation. Running a new bath drain to the main house line through a slab is the single biggest swing. If a bath already sits near the garage wall, you save several thousand dollars.
- Electrical service. A subpanel is modest. A full service upgrade is not.
- Structural changes. Keeping the existing walls and roofline is cheap. Cutting in a new door, adding a header, or raising a ceiling is not.
- Finish grade. Luxury vinyl plank and stock cabinets versus engineered hardwood and semi-custom cabinetry changes the total by tens of thousands on a unit this size.
A written estimate from us lists each line and the fixed price. What’s typically not included: new landscaping, driveway work beyond patching, and any foundation repair the slab needs before we frame. If the slab has movement, we tell you before we start, not after. Upfront pricing means the number you see is the number you pay.
See the difference
 Before
 After
 Before
 After
 Before
 After
What Hurst Homes Specifically Do to This Job
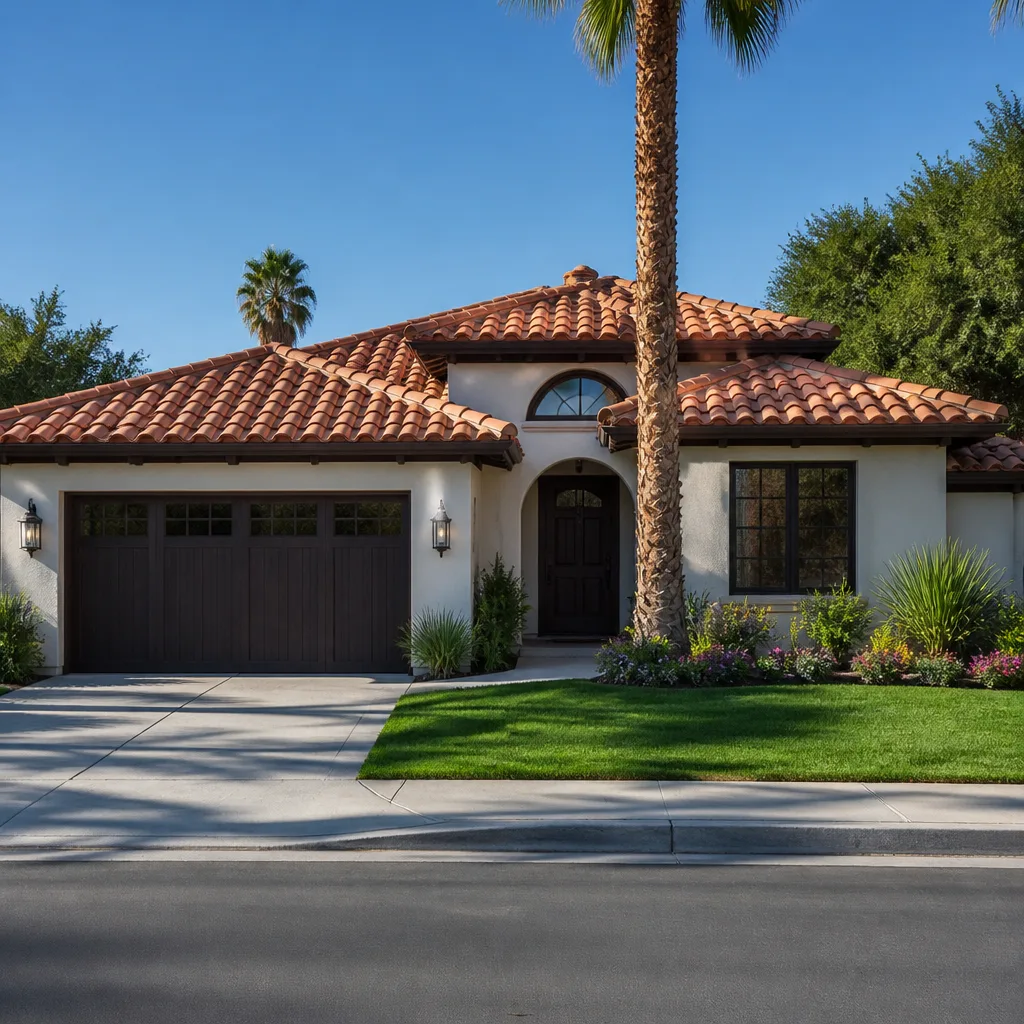
Hurst is a mostly built-out inner-ring Mid-Cities suburb, and nearly everything we touch here is work on 1960s – 1980s brick-veneer ranches on tight subdivision lots. That matters for a garage conversion because the older the garage, the more likely the original overhead door and opener are past their service life, the slab has a crack or a slope you didn’t expect, and the electrical panel is already carrying more than it was built for. In the 76053 and 76054 ZIP codes we routinely find garages with an original one-piece door, a legacy opener, and a single 20-amp circuit feeding the whole space. Replacing that hardware is a normal part of the conversion, not a surprise line item.
The other thing Hurst gives you is trees. Mature pecan and oak canopies hang over roofs and fence lines throughout the older neighborhoods, which means tight access for equipment and material delivery on a lot where the driveway is already narrow. We plan staging around it. And because North Texas clay moves seasonally, we look hard at the slab before we build on it. If it needs repair, we tell you before framing starts. Part of a full Home Additions & ADU in Hurst conversation is deciding whether the garage is the right footprint, and often it is, since it avoids touching a squeezed lot line.
Serving Hurst, TX – Our Local Coverage Area
We serve Hurst and nearby communities. Use the map below to see the area we cover. If you’re nearby, we can almost certainly help.
Frequently Asked – Garage Conversion ADU in Hurst
Most Hurst garage conversion ADU projects run 3 to 5 months from submittal to final inspection, with the biggest variable being permit review time and whether the job includes a plumbing relocation or electrical service upgrade. A conversion that keeps the existing layout and slab can finish closer to 3 months; one that adds a full bath and kitchen pushes past 4. Call (855) 912-5373 for a schedule built around your specific garage.
Yes. A garage conversion ADU in Hurst requires a building permit and plan review, because converting a garage into a dwelling unit changes the occupancy of the structure. The city checks egress windows, smoke and CO alarms, insulation, and the separation between the unit and the main house. We pull the permits and manage the inspections as part of the job. Call (855) 912-5373 and we’ll walk you through what the review will require.
Often, yes. A garage conversion ADU can usually avoid moving structural walls, and plumbing can frequently tie into an existing drain line if a bathroom sits near the garage wall. Where it gets harder is when the bath has to go on the far side of the garage, which means cutting the slab to reach the main line. We evaluate that during the on-site estimate, before any numbers are final. Call (855) 912-5373 to set up the walkthrough.
A garage conversion ADU in Hurst runs $45,000 – $130,000, with most single-car conversions in the $50,000 – $85,000 range. The high end covers two-car footprints, full kitchens, service panel upgrades, and premium finishes. The estimate we give you is line-item and fixed. Call (855) 912-5373 for an exact quote, and estimates are free.
Every garage conversion ADU we build is covered by our 730-Day Done Right Promise: if it’s not done right, we make it right. That covers workmanship for the full two-year term, not the 12 months most contractors offer. Our technicians have up to 12 years of experience, and every project uses background-checked, uniformed technicians. Call (855) 912-5373 to talk through the details.
Get Your Free Garage Conversion ADU Estimate in Hurst
Call (855) 912-5373 to schedule a free on-site estimate for your garage conversion ADU in Hurst. A live person answers, day or night, and the visit covers your garage’s measurements, slab condition, panel capacity, and the layout options that fit. You’ll get a written, line-item quote with no change orders, our 730-Day Done Right Promise attached, and 0% financing for 18 months plus $1,000 off projects over $10,000. Homeowners working on the wider lot often pair this with Concrete Driveways & Concrete Work in Hurst or Asphalt Driveways & Resurfacing in Hurst.
We cover the work across Hurst and the surrounding Mid-Cities, and this job sits under our Home Additions & ADU service line.
Written by the team at Groundwork Construction Co.












