







Free written scope consultation - allowances, timeline, and change-order rules on paper before a single trade is scheduled
Cabinets & Countertops in Keller: What the Job Actually Involves
Cabinets & countertops in Keller typically run $14,000 to $45,000 for a full replacement of both, and most jobs take two to four weeks from demo to final caulk. Cabinet installation alone lands between $4,000 and $13,000, countertop installation between $2,000 and $6,500. Call (855) 912-5373 to schedule a free on-site estimate. We’ll measure, talk door styles against your HOA’s approved palette, and hand you a written line-item quote before anyone touches a cabinet door.
How We Run a Cabinet and Countertop Job, Stage by Stage
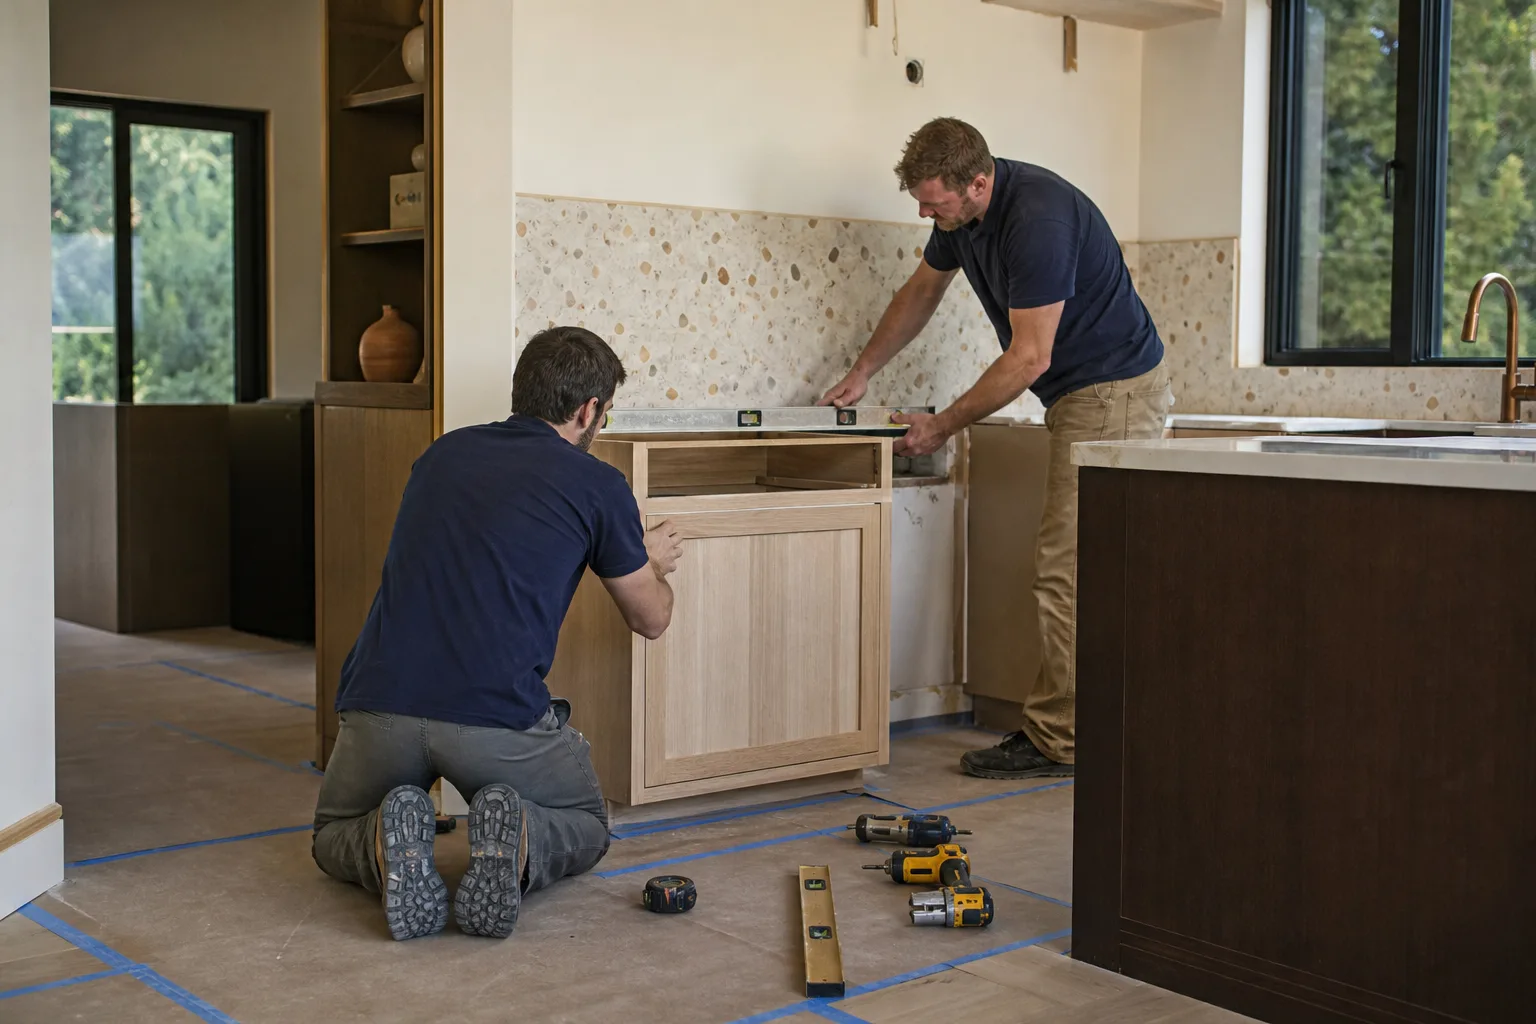
This isn’t a vague “we handle everything” promise. Here’s the actual sequence, with the decisions you’ll make and roughly how long each stage takes.
Stage 1: Measure, HOA check, and written scope (days 1 – 5)
We measure every wall, check for out-of-square corners, and pull your community’s architectural guidelines if you’re in an HOA subdivision. That matters in Keller, where a lot of the master-planned communities have approved exterior and finish palettes. You’ll choose door style, finish, cabinet box construction, and countertop material in this window. Expect three to five days to lock the order.
Stage 2: Order and lead time (two to six weeks)
Stock cabinets arrive in under a week. Semi-custom KraftMaid lines typically take three to five weeks; fully custom runs longer. Countertops are templated after the cabinets are set, so the slab lead time overlaps. You’ll confirm the cabinet order and pay your material deposit here.
Stage 3: Demo and prep (days 1 – 2 of on-site work)
Old cabinets, countertops, and backsplash come out. We cap or relocate plumbing and electrical as scoped, patch drywall, and check the subfloor and wall framing for soft spots. Any surprise found here gets a written change order before we continue, never an after-the-fact invoice.
Stage 4: Cabinet set and countertop template (days 3 – 4)
Base and wall cabinets go in, shimmed and leveled. The countertop fabricator templates the finished cabinet run the same week. You’ll confirm the slab, edge profile, and sink cutout at this point.
Stage 5: Countertop install, backsplash, and punch list (days 5 – 10)
Countertops set, sink and faucet plumbed, backsplash set and grouted, drawers and doors adjusted. We walk the job with you, correct anything on the punch list, and hand over the signed 730-Day Done Right Promise paperwork. If it’s not done right, we make it right.
Styles & brands we work with
- Kitchen remodeling
- Bathroom remodeling
- Home additions & ADU
- Roofing
- Windows & doors
- Driveway & pavers
- Fence
The Options You’ll Choose Between
Most of the decisions that drive your budget come down to these categories. Here’s the honest trade-off on each.
- Cabinet box construction: Plywood boxes hold up to moisture and re-screwing better than particleboard; they cost 15 – 25% more. For a kitchen you’ll keep 20 years, plywood is the sounder call.
- Door style and finish: Painted MDF doors give a clean modern look at lower cost but chip at the edges. Solid wood and thermofoil options hold up better but cost more. HOA-approved palettes often lean toward white and light gray shaker profiles.
- Countertop material: Quartz and granite run $2,000 – $6,500 installed for a typical Keller kitchen; quartz needs no sealing, granite is more heat-tolerant. Laminate sits at the bottom of the range but stains and scorches; we mention it only when budget is the deciding factor.
- Soft-close hardware: Standard hinges and slides are fine, but soft-close is worth the small upcharge. It’s quieter, which matters in two-story floor plans where the kitchen sits under bedrooms.
- Sink and faucet: Undermount sinks run more than drop-in; a single-basin workstation sink suits most Keller kitchens. This is also where you decide whether to keep the existing plumbing location or move it (more on cost below).
What Cabinets & Countertops Costs in Keller, TX

Full cabinet and countertop replacement in Keller runs $14,000 to $45,000. That’s the honest range, and here’s what pushes a job toward the low or high end.
| Line item | Typical range |
|---|---|
| Cabinet installation | $4,000 – $13,000 |
| Countertop installation | $2,000 – $6,500 |
| Backsplash installation | $800 – $2,500 |
| Kitchen island installation | $3,000 – $10,000 |
Four variables move the number most. Kitchen size and cabinet count – a 10×10 galley with 18 linear feet of cabinets sits near the bottom; a large open kitchen with an island pushes toward $45,000. Material grade – stock vs semi-custom vs full custom, and quartz vs granite vs laminate. Plumbing and electrical relocation – keeping the sink where it is costs nothing; moving it adds a few hundred to a couple thousand depending on what’s in the way. Structural changes – removing a wall or adding an island with a new circuit adds cost and, in some cases, a permit.
A written estimate from Groundwork itemizes every line above so you can see exactly where the money goes. What it typically doesn’t include: appliance purchases, major drywall repair beyond patching, and flooring replacement under the old cabinets. We flag those up front, not after the fact. Upfront pricing means the number you see is the number you pay.
See the difference
 Before
 After
 Before
 After
 Before
 After
What Keller Homes Specifically Do to This Job
Keller’s housing stock is the reason this job looks different here than in a newer suburb. The big wave of 1990s and early 2000s master-planned subdivision build-out is now hitting its 25 – 30 year mark, so most of what we do in 76248 and 76244 is second-generation work – cabinets and counters on homes that are structurally sound but cosmetically dated. That has two consequences for this job. First, the original builder-grade cabinets from that era are usually the ones failing: sagging shelves, worn hinges, and particleboard boxes that have swollen near the dishwasher. Second, the slab-on-grade foundations under these homes move with North Texas’s expansive clay soil, which swells and shrinks hard between drought and wet seasons. A kitchen floor that reads slightly out of level isn’t unusual, and we check for it during the measure stage so cabinets get shimmed and leveled correctly rather than fighting a wobbly subfloor. If the foundation has shifted enough to affect the scope, we’ll tell you and coordinate with foundation work – some Keller homeowners pair this with a larger project, like Garage Conversion ADU in Keller or a New Detached ADU in Keller, where the same soil conditions get planned for up front. Permits: like-for-like cabinet and countertop swaps generally don’t require one, but moving plumbing or electrical, adding an island with a new circuit, or any structural change will. We pull those permits and coordinate inspection. HOA architectural review is the other Keller reality: many subdivisions have approved door profiles and color palettes, and we help you stay inside them so you don’t end up redoing a finished job after a violation letter. We cover all of Keller, including the neighborhoods off Keller Parkway and Rufe Snow Drive, and if your job is part of a full Kitchen Remodeling in Keller, we scope the two together so nothing falls between contractors.
If your cabinets or counters are part of a larger project, our Kitchen Remodeling service covers the broader scope, and you can see everything we do across Keller on the service-area page.
Serving Keller, TX – Our Local Coverage Area
We serve Keller and nearby communities. Use the map below to see the area we cover. If you’re nearby, we can almost certainly help.
Frequently Asked – Cabinets & Countertops in Keller

Most jobs run two to four weeks from demo to final walkthrough, with the on-site work itself taking about 7 to 10 working days. The rest is lead time on cabinets and countertop template and fabrication. Stock cabinets move faster; semi-custom KraftMaid lines add a few weeks. Call (855) 912-5373 for a timeline specific to your kitchen.
Not for a straight swap where plumbing, electrical, and structure stay put. You will need one if you relocate the sink or a gas line, add a circuit for an island, or remove a wall. We handle the permit and inspection coordination so you’re not chasing the city. Call (855) 912-5373 and we’ll tell you which side of that line your job falls on.
Yes, and it’s the most common way we do it. Keeping the sink, dishwasher, and range where they are means no plumbing or electrical relocation, no permit in most cases, and a lower total cost. Moving things is doable, it just adds a few hundred to a couple thousand dollars and, sometimes, a permit. Call (855) 912-5373 to talk through which version makes sense for your kitchen.
Expect $14,000 to $45,000 for a full replacement of both, with cabinet installation at $4,000 – $13,000 and countertops at $2,000 – $6,500. Kitchen size, material grade, and whether anything moves are the big swing factors. Call (855) 912-5373 for an exact quote – estimates are free.
Every cabinet and countertop job we do is covered by our 730-Day Done Right Promise. If something isn’t right with the workmanship, we come back and make it right. That’s backed in writing, not just in a sales pitch. Call (855) 912-5373 to schedule your free estimate and see the written guarantee before you sign anything.
Get Your Free Cabinets & Countertops Estimate in Keller
Call (855) 912-5373 to schedule a free on-site estimate for cabinets & countertops in Keller. A live person answers, day or night. We’ll measure your kitchen, check the HOA guidelines, walk you through material options and honest pricing, and follow up with a written line-item quote. No pressure, no surprises. Projects over $10,000 get $1,000 off, and 0% financing for 18 months is available. One call and you’ll know exactly what your job costs.
Written by the team at Groundwork Construction Co.