Free written scope consultation - allowances, timeline, and change-order rules on paper before a single trade is scheduled
ADU Design & Permitting in Keller: What It Takes to Get a Permit Approved
ADU design & permitting in Keller gets you a stamped, city-approved set of plans and a clear build budget before anyone breaks ground. Most projects here run 4 to 9 months from first sketch to final inspection, and the build itself falls in the $45,000 – $130,000 range depending on size, site work, and how much of the plan has to satisfy an HOA architectural review. Call (855) 912-5373 for a free estimate and a design consult.
Keller is heavy on master-planned subdivisions where the HOA architectural review board (ARB) reviews your plans before the city does. That review, plus the city permit review, is where most timelines either hold or slip.
How the Process Actually Runs, Stage by Stage

Design and permitting for an ADU isn’t one step. It’s a sequence, and each stage has its own gate. Here’s how we run it.
Stage 1: Site and Feasibility (Days 1 – 7)
We start with a site visit and a look at your plat and deed restrictions. Keller lots in ZIP codes 76248 and 76244 often have setback, lot-coverage, and rear-yard easement limits that decide how much footprint you can legally add. You decide where you want the ADU (detached, attached, or above a garage) and roughly how big. We confirm what the lot can actually support before you spend money on drawings.
Stage 2: HOA / ARB Submittal (Weeks 2 – 4)
If you’re in an HOA subdivision, the architectural review board gets the plans first. We prepare the submittal packet: elevations, materials (brick to match, roof pitch to match, siding color if applicable), and a site plan showing setbacks and screening. ARB approval usually takes 2 to 4 weeks and can bounce a plan back for material mismatches, so getting the exterior package right the first time matters. You approve the final exterior look here.
Stage 3: Design and Construction Documents (Weeks 3 – 8)
A licensed designer or architect produces the working drawings: floor plan, framing, electrical, plumbing, mechanical, and a foundation plan suited to Keller’s expansive clay. This is where you lock in the layout and finishes. You’ll choose kitchen and bath fixtures, door and window packages, and if you want James Hardie siding, that gets specified here so it matches on the submittal.
Stage 4: City Permit Review (Weeks 6 – 12)
Keller’s building department reviews the permit set for code compliance, structural loads, and energy requirements. Reviews typically run 3 to 6 weeks, and plan-check comments can add a revision cycle. We handle the submittal and the back-and-forth. You don’t have to chase the reviewer yourself.
Stage 5: Permit Issued, Build Begins
Once the permit is issued and the ARB sign-off is on file, we schedule the build. Inspections follow the plan: foundation, framing, rough-in, insulation, and final. A slab foundation on clay soil may get a soil report and an engineered foundation design up front, which is standard for Keller.
Styles & brands we work with
- Kitchen remodeling
- Bathroom remodeling
- Home additions & ADU
- Roofing
- Windows & doors
- Driveway & pavers
- Fence
The Design and Material Choices You’ll Face
Most of the decisions that affect both cost and permit approval come down to a handful of categories. Here’s the honest trade-off on each.
- Foundation type: A standard slab-on-grade is the most common in Keller and the most economical, but clay movement can crack it without proper grading and drainage. An engineered slab or a pier-and-beam option costs more up front and holds up better on problem lots. The trade-off is real: pay now or pay for foundation repair later.
- Exterior cladding: Brick to match the main house satisfies most HOAs and ARBs without a fight. James Hardie fiber-cement siding is a strong second and costs less, but some HOAs require a brick or masonry match on street-facing walls, so check before you commit.
- Roofing: Composition shingle matched to the main house is the default and satisfies most ARBs. Standing-seam metal costs more and looks sharp but may need explicit HOA approval. Either way, the pitch and profile should mirror the house so the ARB doesn’t kick it back.
- Kitchen and bath cabinets: KraftMaid and Wellborn are both solid mid-to-upper cabinet lines. KraftMaid leans toward stock-to-semi-custom with faster lead times; Wellborn gives you more door style and finish flexibility. Cambria quartz countertops cost more than laminate but hold resale and handle North Texas heat swings without warping.
- Windows and doors: Vinyl is the budget pick and fine for a detached ADU. Aluminum-clad or fiberglass runs higher but lasts longer and holds a better line against hail.
For the wider project scope, an ADU often pairs with a bigger plan, and our Home Additions & ADU service handles the full-scope side when the project grows.
What ADU Design & Permitting Costs in Keller, TX

Design and permitting for a Keller ADU typically runs $8,000 – $22,000 on its own, and the full build lands at $45,000 – $130,000. That’s the range for a permitted, ARB-approved, buildable ADU. Here’s what moves the number.
- Size and footprint: A 400-square-foot studio sits at the low end; a 900-square-foot two-bedroom pushes toward the top.
- Site and foundation conditions: Clay soil that needs an engineered foundation design, drainage correction, or grading adds cost. This is common in Keller’s older subdivisions.
- HOA/ARB complexity: A strict architectural review with material-match requirements on brick, roof, and siding adds design time and possibly revisions.
- Interior finish grade: Builder-grade laminate and vinyl floor vs. quartz counters and custom cabinets is a real gap in the budget.
- Utility scope: Running new electrical, plumbing, and HVAC from the main house is part of this. Distance and trenching add cost.
A written estimate breaks out design, permit fees, and construction separately. Permit fees and city review costs are pass-through items and get shown as line items, not buried in a lump sum. What’s typically not included: foundation repair on the main house, landscaping beyond basic grading, and any HOA fines or corrections caused by existing non-compliant features.
See the difference
 Before
 After
 Before
 After
 Before
 After
What Keller Homes Specifically Do to This Job
Keller is a second-generation remodel market. The big wave of 1990s and early 2000s master-planned build-out is now 25 to 30 years old, and the work here skews toward remodels, additions, and envelope refreshes on homes that are structurally sound but dated. That means the ADU has to match a house that’s already there, not sit on a fresh lot.
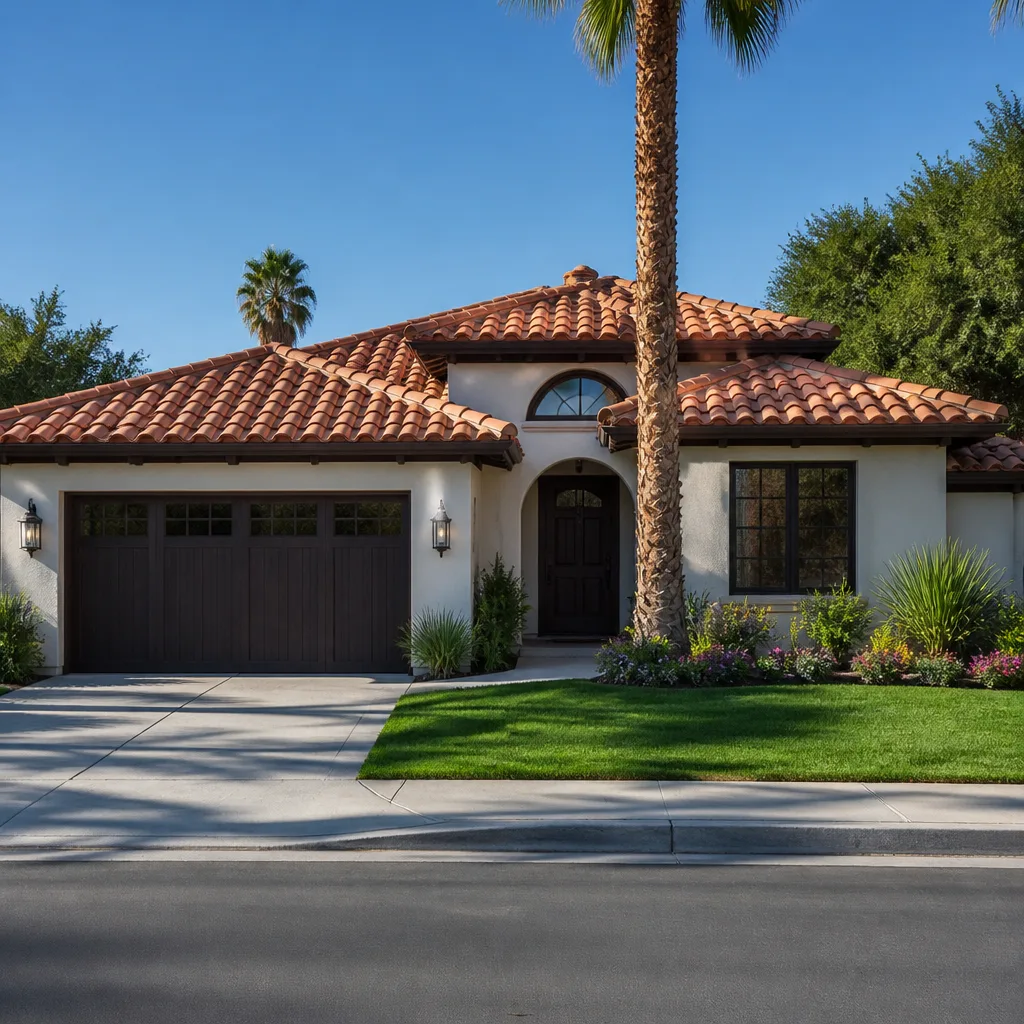
Two local conditions shape every ADU plan. First, the black clay soil swells and shrinks between dry and wet seasons, so foundation design gets treated as a front-end decision, not a mid-project discovery. Second, North Texas hail and heat push roof and cladding specs toward impact-resistant materials and UV-stable finishes. Homes in the 76248 and 76244 subdivisions typically carry brick veneer, composition roofs, and two-story plans, and HOAs in those neighborhoods have architectural review boards that will reject a mismatched exterior. We plan the exterior package around that from day one, and if you’re also redoing the driveway, homeowners often pair this with Paver Driveways in Keller so the approach to the new ADU lines up. We also work across Keller and the surrounding areas when a project spans more than one scope.
Serving Keller, TX – Our Local Coverage Area
We serve Keller and nearby communities. Use the map below to see the area we cover. If you’re nearby, we can almost certainly help.
Frequently Asked – ADU Design & Permitting in Keller

Plan on 4 to 9 months from first sketch to permit issued, with HOA/ARB review and city plan check being the two biggest variables. Call (855) 912-5373 for a timeline specific to your lot.
Yes. A habitable ADU requires a building permit, and most Keller subdivisions also require HOA architectural review before the city will issue it. We handle both submittals so you’re not running between the HOA and the building department.
Often yes, especially a garage-conversion layout that uses the existing slab and walls. Keeping plumbing on one wall and the footprint tight holds the price near the low end of the range. Call (855) 912-5373 to talk through your layout.
Design and permitting alone runs $8,000 – $22,000, and the full build lands at $45,000 – $130,000. The number moves with size, foundation conditions, ARB requirements, and finish grade. Call (855) 912-5373 for an exact quote, free.
Every ADU project is covered by our 730-Day Done Right Promise: if it’s not done right, we make it right. That covers workmanship for two full years, one of the longest residential workmanship guarantees in the space.
If a full remodel is part of the plan, homeowners also look at our broader Home Additions & ADU work, and some pair the ADU with Chain Link Fence in Keller for enclosing the new yard or separating the ADU from the main house.
Get Your Free ADU Design & Permitting Estimate in Keller
We’ll walk your lot, check setbacks and deed restrictions, and come back with a written, line-item estimate covering design, permit fees, and construction separately. Calls are answered by a live person 24/7, and we bring $1,000 off projects over $10,000 plus 0% financing for 18 months. Call (855) 912-5373 to schedule your free on-site estimate for ADU design & permitting in Keller.
Written by the team at Groundwork Construction Co.