








Free written scope consultation - allowances, timeline, and change-order rules on paper before a single trade is scheduled
Styles & brands we work with
- Kitchen remodeling
- Bathroom remodeling
- Home additions & ADU
- Roofing
- Windows & doors
- Driveway & pavers
- Fence
See the difference
 Before
 After
 Before
 After
 Before
 After
Kitchen Design & Layout in Fort Worth, TX
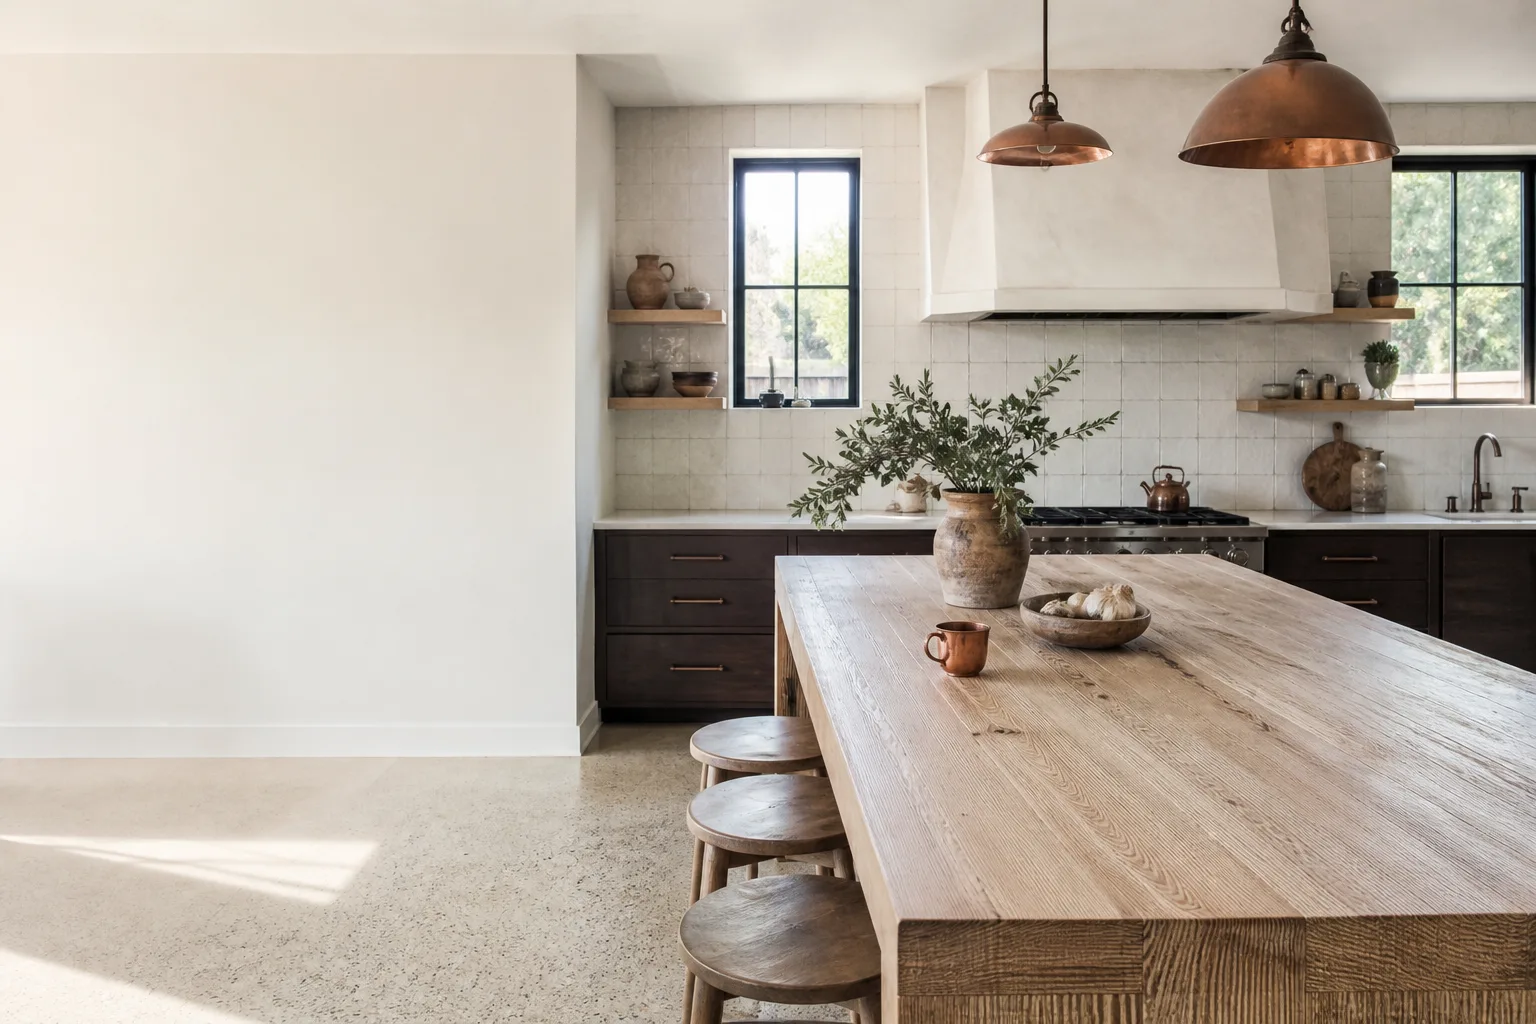
Kitchen design and layout is the planning stage that decides where everything goes before a single cabinet is ordered: the work triangle between sink, range, and fridge, the clearance you need around an island, where the light switches land, and how the room flows into the rest of the house. Homeowners hire for it when a kitchen feels cramped, dark, or badly arranged, or when a remodel is coming and nobody wants to rip out brand-new cabinets because the measurements were off. Groundwork Construction Co. of Fort Worth handles design and layout as the first phase of a full Kitchen Remodeling project, so the plan you approve is the plan we build. Call (855) 912-5373 for a free estimate and design consult.
Fort Worth kitchens come with their own set of layout problems. A lot of the housing stock here spans mid-century ranch homes in Wedgwood and Westcliff, 1990s suburban builds out toward Alliance and Saginaw, and newer construction in Walsh Ranch and the Near Southside. Each era made different assumptions about how a family uses a kitchen, and those assumptions show up as walls in the wrong place, a peninsula that blocks the traffic path, or a single overhead light over a 12-foot run of counter. We design around what’s actually in the room, not a catalog page.
Key Takeaways
- Design and layout decides function before anything gets ordered – cabinet placement, appliance locations, clearances, and lighting.
- Most Fort Worth layout consults run $400 to $2,500, and full design packages typically land between $2,500 and $8,000 depending on scope.
- Good layout work prevents the two most expensive remodel mistakes: moving plumbing twice and ordering cabinets that don’t fit the measured room.
- Every project is covered by the 730-Day Done Right Promise, and calls are answered by a live person 24/7.
When You Need Kitchen Design & Layout
Layout is the part of a kitchen project that’s hardest to change later. Here’s when it’s worth bringing in a professional before you buy anything.
- You’re planning a full remodel and nobody has measured the room. We see this constantly in older Fort Worth homes where a previous owner added a wall or moved a door. Without an accurate measure, cabinet orders come in wrong and the timeline stalls. Design fixes that up front.
- The work triangle is broken. If you’re crossing the kitchen three times to get from the fridge to the sink to the stove, the layout is working against you. In a typical Fort Worth galley kitchen – common in the smaller bungalows around Ryan Place and Fairmount – a better arrangement usually means rethinking which wall holds what.
- You want an island but aren’t sure it fits. Islands need roughly 36 inches of clearance on walkways and 42 inches or more where two people work back to back. Plenty of kitchens out toward Benbrook and Crowley have the width for an island and plenty don’t. We check the actual dimensions before anyone gets attached to the idea.
- The kitchen is dark or the lighting is an afterthought. One ceiling fixture over a whole kitchen is a common problem in 1980s and 1990s builds. A layout pass plans task lighting over the sink and prep zones, under-cabinet lighting, and where the switches go so you’re not walking across the room to find them.
- You’re opening the kitchen to the living or dining area. Removing or widening a wall changes traffic flow, load-bearing questions, and where the plumbing can go. This is where layout work and structural planning overlap, and getting it wrong is expensive.
- You’ve been burned before and want the plan in writing. If a past contractor handed you a vague bid and a promise, a detailed layout with dimensions and a written scope is what stops that from happening again.
Our Kitchen Design & Layout Process
We do layout and design as a structured sequence so nothing gets skipped under pressure to “just start demo.” Here’s how it runs from first call to approved plan.
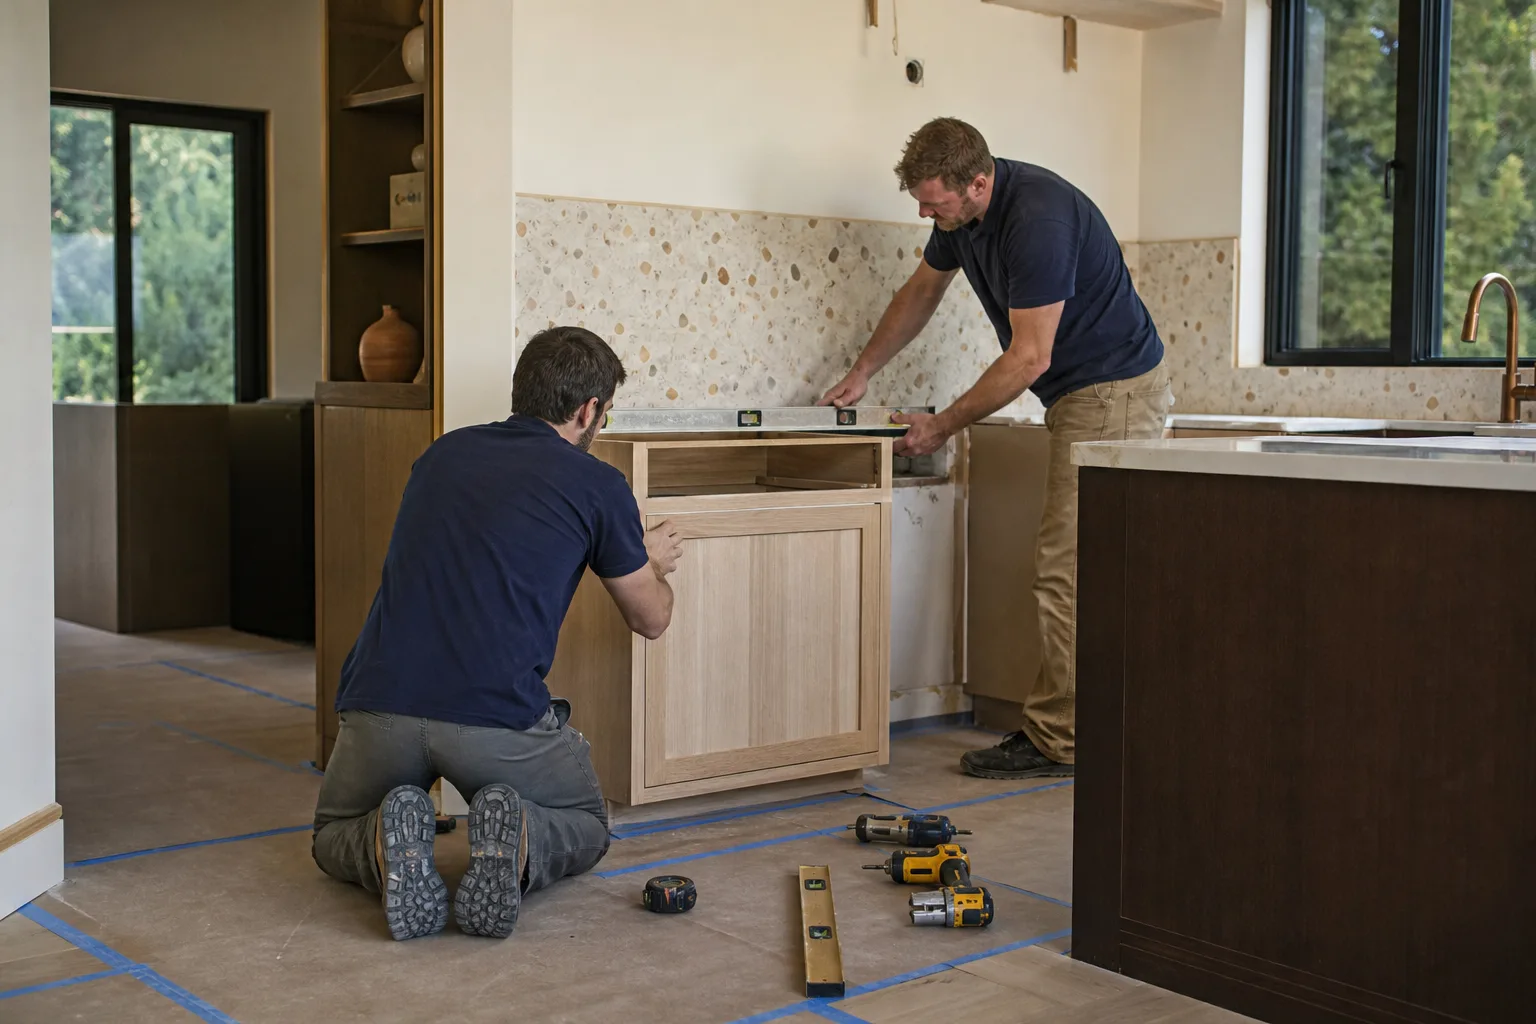
- On-site measure and walkthrough. We measure the actual room – walls, windows, doorways, ceiling height, and where the plumbing and electrical currently sit. We look at how the kitchen connects to the rest of the house and ask how you actually cook, entertain, and move through the space. This is where we catch the surprises older Fort Worth homes tend to hide.
- Function-first layout options. We put together two or three layout directions, each with real dimensions: appliance positions, clearances, island size and placement, and traffic paths. We walk you through the tradeoffs – more counter versus more storage, an island versus a peninsula – so the decision is yours and it’s informed.
- Materials and finish planning. Once the layout works, we plan the finishes around it. That’s where our brand partners come in: KraftMaid or Wellborn cabinetry for the box sizes and door styles the layout calls for, Cambria quartz for the countertops and island tops, and James Hardie on the exterior if the project reaches siding. We help you choose quality, not just what’s in stock.
- Lighting, electrical, and plumbing plan. We map where every outlet, switch, and light goes, plus any plumbing relocation the layout requires. This is the plan electricians and plumbers work from, and it’s why layout comes before the trades arrive rather than during.
- Written scope and upfront pricing. You get a clear, itemized scope with the number you’ll actually pay. No-hassle upfront pricing means the number you see is the number you pay, and if the plan changes, we adjust in writing before work starts – never a surprise line item at the end.
- Build and final walkthrough. The approved plan goes to the crew, and we build it as designed. Every project is covered by the 730-Day Done Right Promise: if it’s not done right, we make it right.
From foundation to finish line, one contractor owns the whole project – design, materials, trades, and cleanup. You’re not coordinating a designer, a cabinet vendor, and three subcontractors who’ve never met.

Kitchen Design & Layout Pricing in Fort Worth
Kitchen design and layout in Fort Worth typically runs $400 to $2,500 for a focused layout consult, and $2,500 to $8,000 for a full design package that includes material selections, drawings, and a build-ready scope. The estimate is free, and pricing is upfront so you know what you’re paying before the first cabinet gets ordered.
Here’s a line-item view of what drives the cost:
| Item | Typical Fort Worth range |
|---|---|
| Layout consult (measure, 1-2 plan options) | $400 – $1,200 |
| Full design package (drawings, elevations, material selections) | $2,500 – $8,000 |
| Layout with plumbing/electrical relocation planning | $1,500 – $4,000 |
| Structural planning for wall removal (engineering where needed) | $500 – $2,000 |
| 3D renderings | $300 – $1,000 |
What moves the number up or down:
- Scope of change. Keeping appliances in place costs far less than moving the sink to another wall. Relocating plumbing is the single biggest layout cost driver.
- Structural changes. Removing a load-bearing wall needs engineering and a header, and Fort Worth permits for structural work add review time and cost.
- Home age and condition. Older homes around Fairmount or Ryan Place often need more measuring and discovery work than a 2015 build in Walsh Ranch. We’d rather find the old plumbing in the plan phase than during demo.
- Material level. Cambria quartz and custom KraftMaid or Wellborn cabinetry cost more than entry-level stock, and the layout has to accommodate the cabinet sizes you choose.
- Renderings and revisions. Detailed 3D renderings and multiple revision rounds add design hours.
Large remodels are easier to budget when you spread the outlay. We offer 0% financing for 18 months and $1,000 off projects over $10,000, so a kitchen overhaul doesn’t have to wait for a perfect cash position. Request the free project estimate and design consult to get real numbers for your room. For the broader project scope, see our Kitchen Remodeling in Fort Worth page.
Why Design and Layout Comes Before You Buy Cabinets
The most expensive kitchen mistake isn’t a bad paint color – it’s a full cabinet order placed against a room nobody measured accurately. We’ve seen homeowners buy a kitchen’s worth of cabinetry that didn’t fit because a wall wasn’t square or a window wasn’t where the drawing showed. Design and layout fixes the plan before the money gets committed, and it’s the reason the rest of a remodel stays on budget.
It also protects the two things that matter most in a kitchen: function and resale. A well-planned Fort Worth kitchen sells a house faster than a nicely finished one that doesn’t work. Buyers walk in and feel the flow without being able to name it, and a badly arranged room gives them that same pause in reverse.
FAQs – Kitchen Design & Layout
How much does kitchen design and layout cost in Fort Worth?
Kitchen design and layout in Fort Worth typically costs $400 to $2,500 for a layout consult and $2,500 to $8,000 for a full design package with drawings and material selections. Structural planning and plumbing relocation add to the total. Call (855) 912-5373 for an exact quote – estimates are free.
Do I need a separate designer, or does the contractor handle layout?
With us, the contractor handles layout directly, so you’re not hiring and coordinating a separate designer, cabinet vendor, and installer. We design and build the same project, which means the plan you approve is the plan the crew builds. Call (855) 912-5373 to set up a free design consult.
Can you design a layout for a small or galley kitchen?
Yes – small and galley kitchens are some of the most common layouts we work with in Fort Worth’s older neighborhoods. The key is using clearances and storage wisely, often with a peninsula or a compact island instead of a full one. Call (855) 912-5373 and we’ll look at what your room can actually hold.
How long does the design and layout phase take?
A focused layout consult usually takes one to two weeks from the on-site measure to a plan you can review, and a full design package with materials and drawings typically takes three to six weeks depending on revisions. Timelines shorten when decisions get made early. Call (855) 912-5373 for a timeline on your specific project.
Is it cheaper to keep my current layout or change it?
Keeping your current layout is almost always cheaper because it avoids moving plumbing, gas, and electrical, which are the biggest cost drivers in a kitchen. Changing the layout is worth it when the current one genuinely doesn’t work and you plan to stay a while. We’ll price both so you can compare. Call (855) 912-5373 for a free estimate.
Can you come out today?
We can often schedule a measure and consult quickly, and calls are answered by a live person 24/7 – no voicemail, no waiting until Monday. Tell us what’s going on with your kitchen and we’ll find the soonest available time. Call (855) 912-5373 now.
What happens if the plan changes mid-project?
If the plan changes, we adjust the scope and price in writing before the work proceeds – upfront pricing means the number you see is the number you pay. Every project also carries the 730-Day Done Right Promise: if it’s not done right, we make it right. Call (855) 912-5373 with questions.
Ready to plan a kitchen that works the way you live? Call (855) 912-5373 for a free estimate and design consult with Groundwork Construction Co. of Fort Worth. Calls are answered by a live person 24/7, technicians are background-checked and arrive in uniform, pricing is upfront with no surprises, and every project is backed by the 730-Day Done Right Promise. Take advantage of $1,000 off projects over $10,000 and 0% financing for 18 months to make the remodel work for your budget.
Written by the team at Groundwork Construction Co. of Fort Worth, serving Fort Worth.


