







Free written scope consultation - allowances, timeline, and change-order rules on paper before a single trade is scheduled
Styles & brands we work with
- Kitchen remodeling
- Bathroom remodeling
- Home additions & ADU
- Roofing
- Windows & doors
- Driveway & pavers
- Fence
See the difference
 Before
 After
 Before
 After
 Before
 After
Kitchen Island Installation in Fort Worth, TX
A kitchen island installation in Fort Worth typically runs $2,800 to $9,500 for a standard base cabinet island with a finished countertop, plus $1,500 to $3,000 if you need new electrical or plumbing run to the island. The final number depends on size, cabinet grade, countertop material, and whether we’re working inside an existing kitchen footprint or opening up a wall to make room. Most single-island projects are done in three to six working days once materials land.
An island is the piece of a kitchen that changes how the whole room works. It’s where homework happens, where guests lean while you finish dinner, where the flow either clicks or fights itself. We install islands on their own for homeowners who already love their cabinets and layout, and we fold them into larger remodels when the whole kitchen is getting reworked. Either way, you get the same thing: a straight answer on cost, one crew on your job, and a written guarantee that holds for 730 days after we leave.
Call (855) 912-5373 to schedule a free estimate. You’ll reach a live person any hour, any day. If you’re still weighing the bigger picture, our Kitchen Remodeling in Fort Worth page covers how islands fit into full-kitchen work, and our home page lists every service line we run.
When You Need Kitchen Island Installation
Homeowners call us about islands for a handful of reasons that come up again and again in Fort Worth neighborhoods. Here’s what usually prompts the call:
- Your kitchen has the footprint but no anchor. Plenty of homes built through the 1980s and 1990s in places like Wedgwood and Ridglea Hills have galley or U-shaped kitchens with a wide open middle. A freestanding island turns that dead center space into prep area, seating, and storage without moving a single wall.
- You’ve been prepping on the dining table. If every meal involves ferrying cutting boards and mixing bowls across the room because your counter run is short, an island adds usable prep surface where you actually stand. We size it so you keep at least 36 inches of walkway on all sides, which is the difference between a helpful island and one you squeeze past every day.
- You want seating without a breakfast nook. An island with a 12- to 15-inch countertop overhang seats two to four people comfortably. That’s a real option for open-concept homes where the dining table got pushed to the far end of the room.
- Your existing island is the wrong shape or size. Some builder-grade islands are too narrow to prep on or too close to the range. We replace them, matching new cabinets to what you have or upgrading the whole thing.
- You need storage that works harder. Drawers for pots, a pullout trash, a built-in microwave niche, or a wine fridge cavity. A well-planned island absorbs the clutter that’s currently living on your counters.
- You’re reworking the kitchen anyway. If cabinets or flooring are already coming out, that’s the cheapest moment to add an island, because the labor overlaps. In Fort Worth’s hot summers, we also see homeowners use the remodel to move the island’s outlet placement away from the range so small appliances aren’t fighting for the same circuit.
Our Kitchen Island Installation Process
Here’s how we run an island install from first call to final walkthrough. No mystery steps, no surprise change orders.
- Free estimate and design consult. We measure your kitchen, talk through how you cook and entertain, and mark out island options on the floor with tape so you can walk around a mock-up before committing. You get a written price before anything is ordered. That’s the upfront pricing, no-surprises part of how we work.
- Material selection. You pick cabinets and countertop from our brand partners. KraftMaid and Wellborn cover a wide range of door styles and finishes, and Cambria quartz gives you a surface that handles hot pans and daily spills without sealing. We walk you through the trade-offs on each so the choice is yours, not ours.
- Electrical and plumbing rough-in. If your island needs outlets, a dishwasher, a sink, or a disposal, we run the lines before cabinets go in. This is licensed trade work, and we coordinate it as part of the project so you’re not hunting for a separate electrician mid-install.
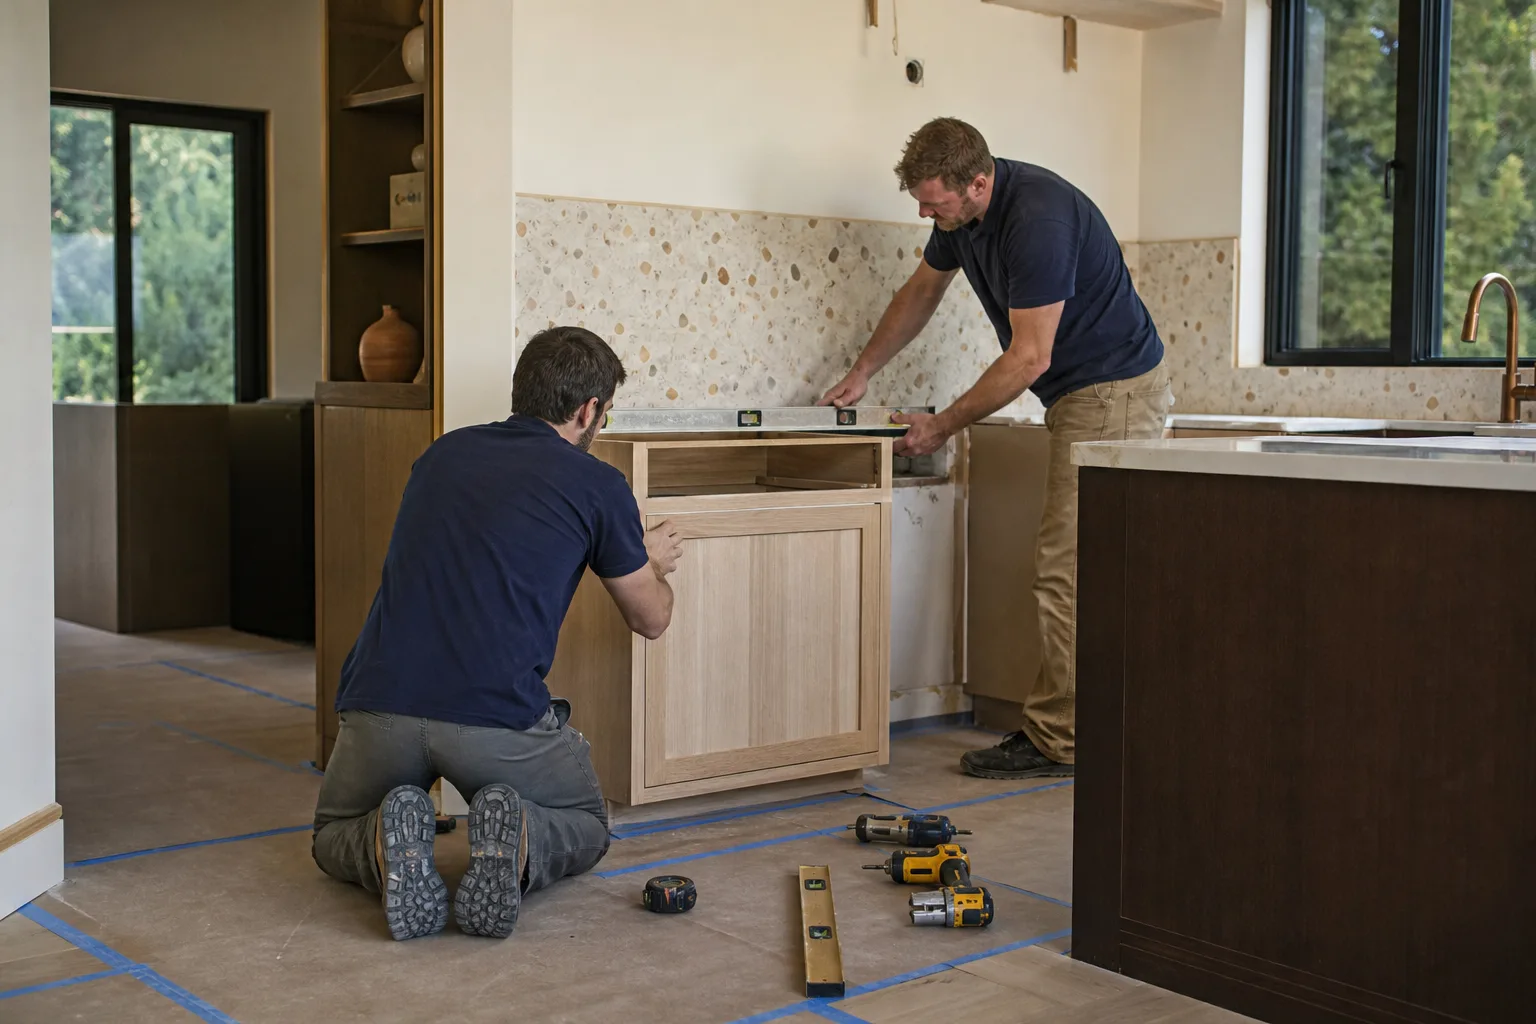
- Cabinetry set and level. The island base gets shimmed, leveled, and anchored to the floor. Fort Worth’s expansive clay soils move seasonally, and an unanchored island will rock and rack over time. We fasten it down and check the reveal lines before the countertop template happens.
- Countertop template and install. Stone and quartz get templated on site and fabricated to fit your actual walls, which are almost never perfectly square in older Fort Worth homes. Fabrication usually takes a few days, then the top is set and seamed.
- Final trim, finish, and walkthrough. We install any end panels, toe kicks, outlets, and hardware, clean the site, and walk the finished island with you. If anything is off, it gets fixed under our 730-Day Done Right Promise. If it’s not done right, we make it right.
Every technician who shows up is background-checked and in uniform, and calls are answered by a live person around the clock. If something comes up on a Saturday, you’re not leaving a voicemail and hoping for a Monday callback.

Kitchen Island Installation Pricing in Fort Worth
Here’s an honest breakdown of what island projects cost in the Fort Worth market. These ranges reflect typical jobs we bid, not teaser pricing that balloons after the contract is signed.
| Scope | Typical Range | What Drives the Number |
|---|---|---|
| Small prep island (base cabinets, no utilities) | $2,800 – $4,500 | Cabinet grade, size, simple laminate or butcher block top |
| Mid-size island with seating overhang | $4,200 – $7,000 | Countertop material, overhang support, drawer configuration |
| Large island with quartz top and storage upgrades | $6,500 – $9,500 | Cambria or similar quartz, pullouts, end panels, hardware |
| Electrical rough-in (outlets, dedicated circuit) | $600 – $1,400 | Distance to panel, number of outlets, whether wall has to open |
| Plumbing rough-in (sink, dishwasher, disposal) | $1,200 – $3,000 | Distance to existing supply and drain, venting needs |
| Island replacement (remove old, install new) | Add $400 – $900 | Demo, haul-off, patching flooring or ceiling below |
Countertop choice is usually the biggest swing. A butcher block or laminate top can land near the low end, while a Cambria quartz top pushes toward the high side. Cabinet grade matters just as much. Stock boxes and semi-custom KraftMaid or Wellborn lines are priced differently, and the difference shows up in drawer hardware, finish durability, and how long the doors stay aligned.
Two things affect cost in ways homeowners don’t always expect. First, moving an existing wall or opening the kitchen to an adjacent room adds framing and drywall work that isn’t in the island price. Second, older homes in neighborhoods like Ryan Place or Mistletoe Heights sometimes have flooring that runs continuous under the old island footprint, which means patching or replacing a section to match. We flag both before we quote so nothing surprises you later.
Our free estimate includes the design consult and a written price. If the project runs over $10,000, you take $1,000 off. We also offer 0% financing for 18 months, which makes a larger island-and-countertop package easier to absorb. Call (855) 912-5373 for your exact quote.
Why an Island Is Worth the Investment in a Fort Worth Kitchen
Fort Worth homes tend to have the square footage to support an island, especially in newer builds out toward Alliance and Keller, and in the wide, open ranch layouts common across the west side. Where we see homeowners hesitate is on ROI and whether the island will feel cramped once it’s in. Both are answerable with a tape measure and a design conversation.
An island adds usable counter space, storage, and seating in one footprint, and it’s often the single element that makes an open-concept kitchen feel finished. It also gives the room a clear work triangle between sink, range, and refrigerator, which matters more than most people realize until they cook in a kitchen without one. When the island replaces a peninsula or a bank of unused floor space, you’re not losing anything; you’re making the room work harder.
We build islands to last, backed in writing. That means proper anchoring, cabinet-grade boxes rather than particleboard, and countertops fabricated to your actual walls. It also means if a drawer glides rough or a seam opens up within 730 days, we come back and fix it. No invoice, no argument.
Common Island Mistakes We See Homeowners Try to Avoid
The most common island mistake is sizing it too big for the walkway. A four-foot-wide island in a ten-foot-wide room leaves three feet on each side, which sounds fine until you pull a drawer and it’s suddenly tight. We keep at least 36 inches of clear path on the working sides and 42 to 48 inches where two cooks move at once.
The second is skipping the electrical plan. An island with outlets on the wrong side, or none at all, means extension cords across the floor. We map outlet placement to how you actually use the space, and we put them where small appliances won’t block seating.
Third is cheap cabinet boxes. An island takes more abuse than a wall cabinet run because it’s the high-traffic center of the room. Skimping here shows up in sagging drawers and loose doors within a couple of years. The brand partners we work with, including KraftMaid and Wellborn, hold up to daily use, and they’re backed by the same guarantee we stand behind on the install.
Health and Safety: What We Handle for You
New islands often mean new electrical circuits, and sometimes a sink or dishwasher drain line. Electrical panel work and running new circuits are not DIY territory; the risk of shock, fire, and code violation is real. We handle that as licensed trade work within the project, so you’re not coordinating a separate contractor or risking a failed inspection. If your panel is full and the island needs a new circuit, we’ll tell you before work starts so you can budget for it.
Islands are heavy, especially with stone tops, and anchoring them properly protects both the cabinet and anyone leaning on it. We fasten every island to the floor for exactly that reason, and we check the floor condition first. On a raised foundation or over a crawlspace, that step matters more, and we plan for it.
FAQs – Kitchen Island Installation
How much does kitchen island installation cost in Fort Worth?
Kitchen island installation in Fort Worth usually runs $2,800 to $9,500 for a standard island with a finished countertop, and $1,500 to $3,000 more if you need new electrical or plumbing run to the island. Size, cabinet grade, and countertop material drive most of the variance. Call (855) 912-5373 for a free estimate, and we’ll give you a written price before anything is ordered.
Can you install a kitchen island in an existing kitchen without a full remodel?
Yes. A standalone island install is one of the most common jobs we run, and it doesn’t require reworking the rest of the kitchen. We match new cabinets to what you already have where possible, or upgrade the island on its own if the existing cabinets are past saving. If the island needs a new circuit or plumbing, that’s part of the project. For a full rework, see our Kitchen Remodeling in Fort Worth page.
How long does kitchen island installation take in Fort Worth?
Most island installations take three to six working days once materials arrive, with the countertop fabrication adding a few days if it’s stone or quartz. A simple island with no utilities and a stock top can be done faster. We give you a start and finish date in the estimate, and if the schedule shifts, you hear it from us before it happens, not after.
Do I need a permit for a kitchen island in Fort Worth?
A permit is typically required when the work includes new electrical circuits, plumbing, or structural changes, and not for a simple cabinet-and-countertop install with no utilities. Rules can vary by project and by jurisdiction, and we pull the permits that apply as part of the job so nothing gets flagged later. Call (855) 912-5373 and we’ll tell you what your specific project needs.
Is it cheaper to repair or replace an existing island?
Repair is cheaper if the cabinet box and structure are solid and only the top, doors, or hardware are worn. Replacing typically makes sense when the box is particleboard, the drawers rack, or the island is the wrong size for the room. We’ll give you both numbers and let you decide, which is what you’d want from a contractor you trust completely. Our free estimate covers either path.
An island should be the hardest-working surface in your kitchen, and the install should be the part you don’t have to think about. Groundwork Construction Co. handles the measurement, the materials, the rough-in, the anchoring, and the finish, with upfront pricing and a 730-Day Done Right Promise behind every one. Calls are answered by a live person 24/7, and every technician is background-checked and in uniform. Call (855) 912-5373 for a free estimate and design consult in Fort Worth.
Written by the team at Groundwork Construction Co. of Fort Worth, serving Fort Worth.


