







Free written scope consultation - allowances, timeline, and change-order rules on paper before a single trade is scheduled
Styles & brands we work with
- Kitchen remodeling
- Bathroom remodeling
- Home additions & ADU
- Roofing
- Windows & doors
- Driveway & pavers
- Fence
See the difference
 Before
 After
 Before
 After
 Before
 After
How to Plan a Kitchen Layout in Fort Worth, TX: Start With What Can’t Move
You plan a kitchen layout by identifying the three fixed constraints in your home first – the drain stack location, the load-bearing walls, and the electrical panel’s proximity to the range – and then designing around them. In Fort Worth, where a lot of the housing stock predates 1975, that order matters more than any aesthetic preference, because moving a drain stack can cost more than the cabinets themselves. Get these three points mapped before you pick a single finish, and you’ll avoid the surprises that double a budget. Have a floor plan or a house built before 1980? Call (855) 912-5373 and we’ll talk through the fixed points before you commit to anything.
Why the Layout Tools Have It Backward
Most online kitchen planners assume a blank box with unlimited freedom. Fort Worth kitchens usually arrive with the plumbing already cast in concrete or run under pier-and-beam framing, the walls already carrying load, and the wiring already sized for the appliances of a previous era. When a homeowner designs a dream layout first and then asks what it takes to make it real, the retrofit is where the budget goes sideways.
We’ve walked into Fairmount bungalows where the proposed island sat directly on top of the drain stack. Relocating it was quoted at roughly $4,000 before a single cabinet was ordered. In an east-side ranch brick, a half-wall removal turned structural the moment we opened it up – a beam that wasn’t in the first plan added thousands to a job that looked simple on paper.
The fix is reversal: find the fixed points, then design. Any plan that skips this step isn’t a plan. It’s a guess.
The three non-negotiable constraints
- Drain stack location. The kitchen sink needs to drain to the existing stack or to a new one you’re willing to pay for. In pier-and-beam homes, there’s more flexibility under the floor than on slab, but the further you move from the stack, the more the plumbing line has to slope – and the more it costs.
- Load-bearing walls. True-dimension lumber in 1920s-era Fort Worth homes often hides walls that are structural even when they don’t look it. Removing one means an engineered beam, a permit, and a cost that has to be in the plan from day one.
- Range circuit and panel proximity. A range needs a dedicated circuit, and the panel has to be reachable with a practical wire run. In a 1960s ranch at the back of the lot, moving the range to the far wall can mean a new subpanel or a long run – both of which belong in the budget before layout decisions lock in.
Match the Layout to the Fort Worth Footprint
The five standard kitchen layouts perform very differently depending on the house you’re actually in. Here’s how each one tends to fare against the three main Fort Worth housing patterns.
- Galley. The natural fit for a 1920s-1940s bungalow kitchen, where width is limited and the drain stack is centered. It works with the fixed points instead of fighting them.
- L-shape. The most versatile option across all three housing patterns. Often the only way to gain counter space in a bungalow without touching a load-bearing wall.
- U-shape. Strong for 1960s ranch kitchens with a dining-room pass-through – the third leg of the U can close off the pass-through and reclaim real counter footage. But it demands a wall that can’t move.
- G-shape. Rarely feasible in older Fort Worth homes without a wall removal. Works better in new construction or after a full structural plan is on the table.
- Island-open. The default choice in new construction and late-model tract homes. In pre-1975 Fort Worth stock, an island usually means removing a wall – and a wall removal means a beam. That’s a different project with a different budget, and it needs to be scoped that way from the start.
The 1960s ranch brick is the most misunderstood of the three. It looks wide from the doorway, but the pass-through to the dining room chops the usable kitchen down to something closer to a galley. Closing the pass-through or reworking it is often the highest-value move in the room – and it’s a decision that lives on the structural side of the plan.
Work Triangle vs. Work Zones in a Small Fort Worth Kitchen
For kitchens under 120 square feet – which is most of the pre-1975 Fort Worth stock – the work triangle isn’t a design choice. It’s a constraint. The sink is where it is. The range is where the circuit allows. The fridge has to be somewhere reachable. Your triangle is largely decided for you.
What you can plan is the sequence. Zone for prep, cook, and cleanup in a linear flow that respects the fixed drain and range locations, and the room feels bigger and works better than a triangle diagram suggests. In bigger rooms, the triangle model still earns its keep. In small Fort Worth kitchens, zones are the more honest tool.
Cabinet Sizing Is a Layout Decision
Older Fort Worth homes rarely have wall dimensions that divide evenly by stock cabinet widths. Stock cabinets come in 6-inch increments, which means a wall that’s, say, 113 inches wide forces filler panels and awkward gaps. KraftMaid’s semi-custom lineup runs in 3-inch increments – so odd-width walls get fitted cleanly, without the filler strips that eat usable storage and make a room feel off.
Here’s the part most homeowners don’t hear until too late: the cabinet widths are a layout input, not an afterthought. Once we know the real measurements, we know whether stock or semi-custom is the right starting point. The measurement comes first. The brand follows.
What a Real Pre-Layout Site Visit Documents
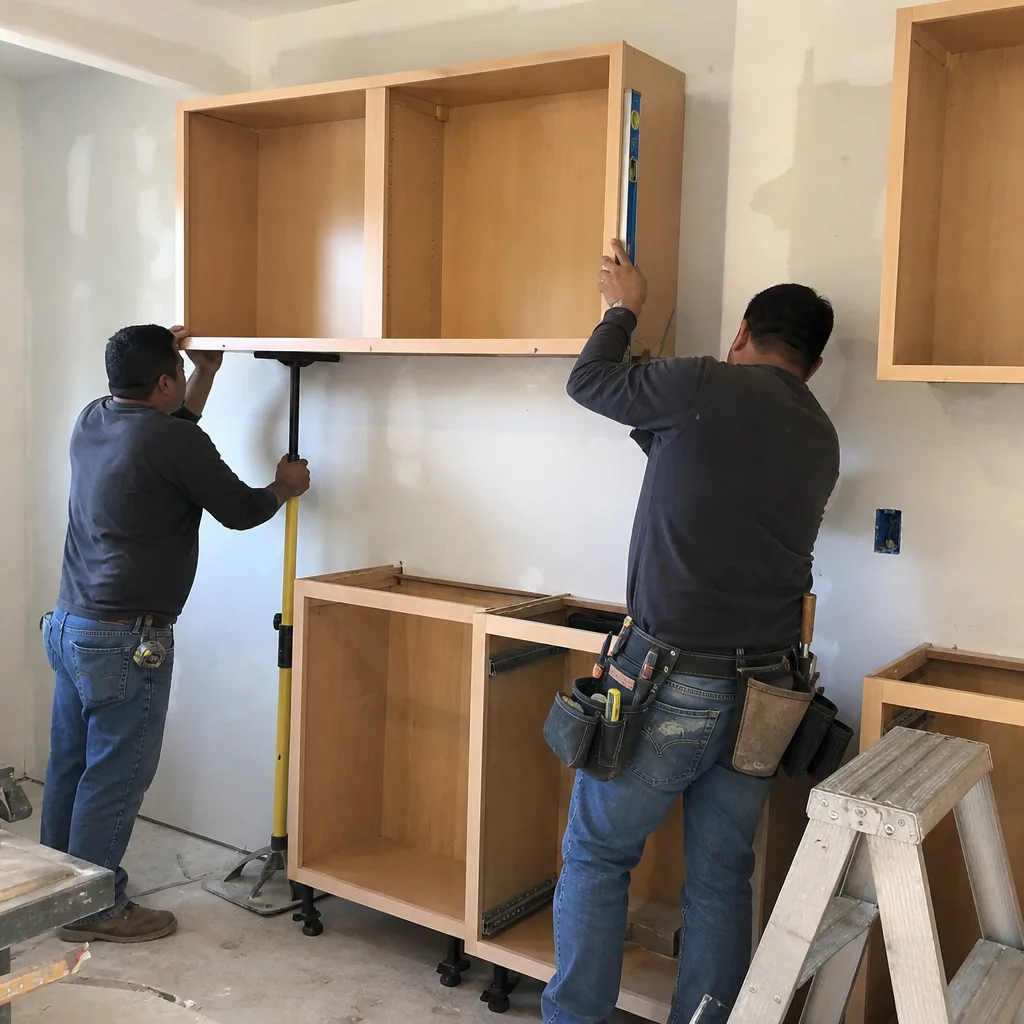
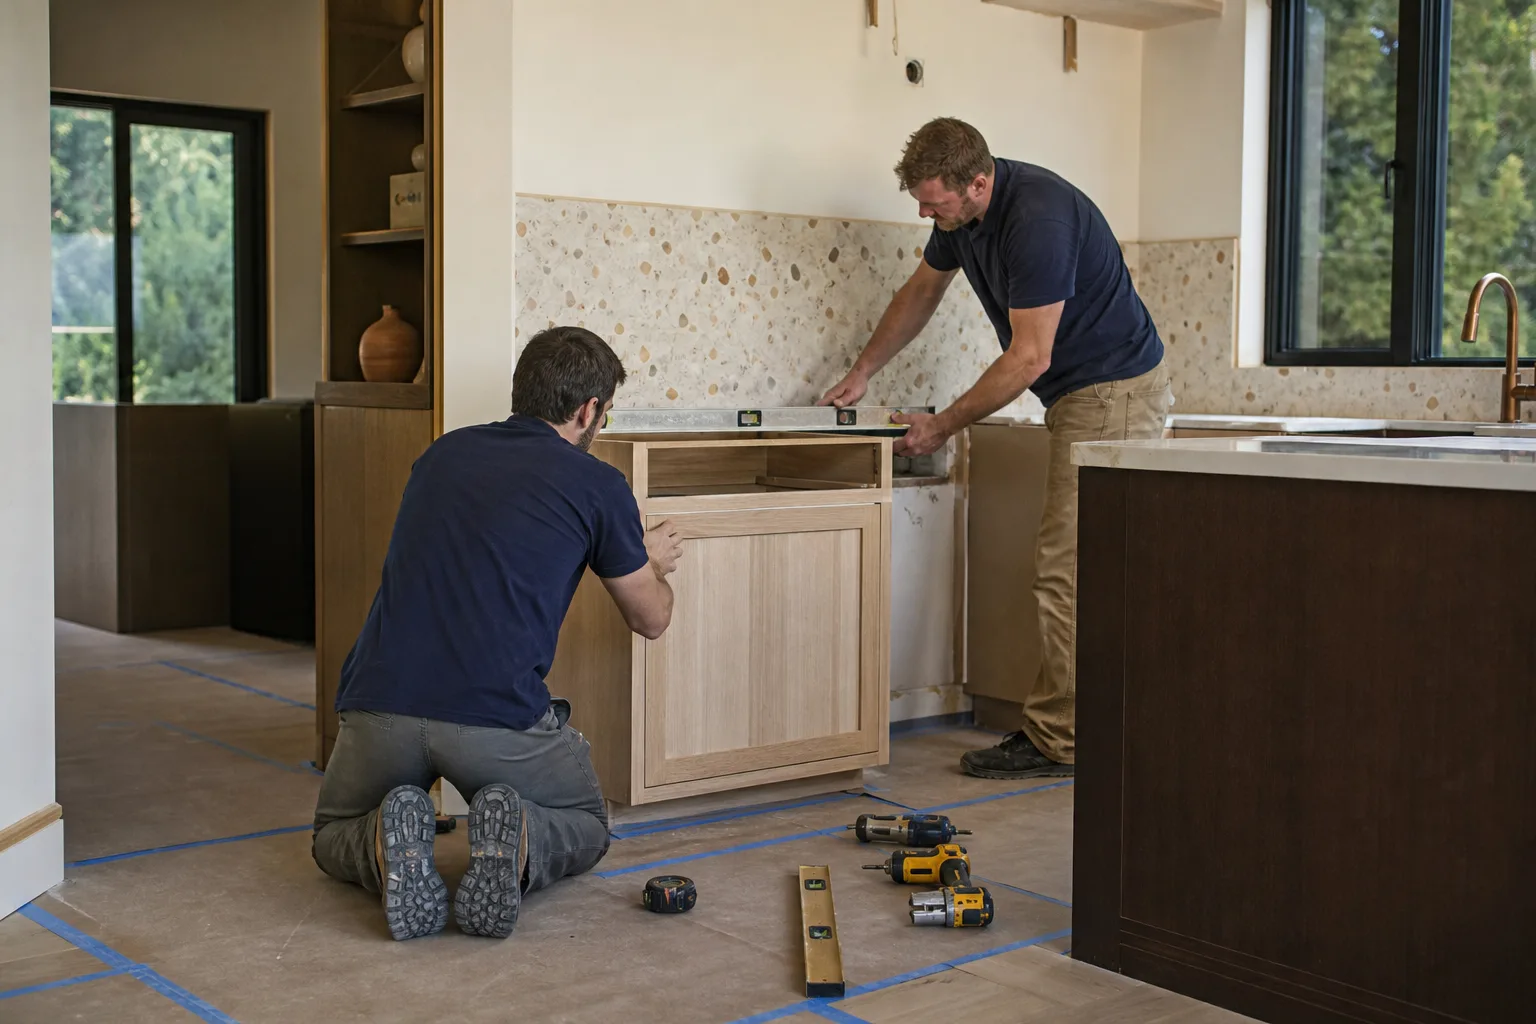
Before a single layout line is drawn, a good site visit records the things a floor plan doesn’t show. What we document on every pre-layout visit:
- Wall dimensions to the nearest 1/4 inch – not the rounded numbers on a builder’s drawing.
- Window and door swing clearances – what the hardware actually needs to open and close.
- Plumbing stub-out locations – where the supply and drain actually emerge.
- Ceiling height variations across the room, which matters a great deal in pier-and-beam homes that have settled over North Texas’ expansive black clay soils.
- Electrical panel location and available circuit capacity for the range.
Any kitchen layout drawn without that field documentation is a sketch. It looks like a plan. It isn’t one.
What Kitchen Layout Planning Costs in Fort Worth
Layout planning itself is included in a full remodel. The real question is what the layout unlocks or causes. Here are the ranges we work with in Fort Worth:
| Scope | Typical Fort Worth Range |
|---|---|
| Full kitchen remodel | $14,000-$45,000 |
| Small kitchen remodel | $9,000-$20,000 |
| Cabinet installation | $4,000-$13,000 |
| Countertop installation | $2,000-$6,500 |
| Kitchen island installation | $3,000-$10,000 |
| Backsplash installation | $800-$2,500 |
Structural work – beam installation, wall removal – and plumbing relocation are budgeted separately when the fixed-point assessment calls for them. Getting that assessment up front is the difference between a plan that holds and one that gets reworked mid-job. If you’re ready to go further than planning, see our Kitchen Remodeling page for the full scope.
FAQs
Layout planning is included at no separate charge when you move forward with a full remodel, with kitchen projects running $14,000-$45,000 depending on scope and structural work. A design consult to talk through your fixed points and rough budget is free. Call (855) 912-5373 for an exact quote on your kitchen.
Yes, but it depends on what’s under the floor and behind the wall. Pier-and-beam homes offer more plumbing flexibility than slab, and a range move hinges on the electrical panel. In many older Fort Worth homes, keeping the sink near the existing drain stack saves you thousands – call us and we’ll tell you which moves are worth it for your house.
Usually yes, if the wall turns out to be load-bearing – and in a lot of pre-1975 Fort Worth homes, walls that look non-structural turn out to be carrying load. An engineer or a licensed contractor can’t always tell from the surface. We check that before the plan is final. Call (855) 912-5373 with your address and a photo of the wall and we’ll talk through the next step.
A proper pre-layout site visit and initial plan typically take one visit plus a few days of design work – faster than most homeowners expect, because the fixed-point method actually simplifies the decision-making. The bigger variable is deciding scope. Call (855) 912-5373 to get on the schedule for a site visit.
Ready to Plan Against What’s Actually There?
If your kitchen plan keeps stalling on what the drain stack, the load-bearing wall, or the electrical panel will allow, that’s the moment to get eyes on the space. Groundwork Construction Co. of Fort Worth offers a no-pressure assessment in Fort Worth – we’ll document the fixed points, walk you through the layout options that fit, and give you upfront pricing with no surprises. Call (855) 912-5373 for a free estimate and design consult. Our technicians have up to 12 years of experience, and every project is backed by our 730-Day Done Right Promise.
Written by the team at Groundwork Construction Co. of Fort Worth, serving Fort Worth, TX.


