









Free written scope consultation - allowances, timeline, and change-order rules on paper before a single trade is scheduled
Styles & brands we work with
- Kitchen remodeling
- Bathroom remodeling
- Home additions & ADU
- Roofing
- Windows & doors
- Driveway & pavers
- Fence
See the difference
 Before
 After
 Before
 After
 Before
 After
How to Convert a Garage Into a Living Space in Fort Worth, TX
Converting a garage into a living space means turning a non-conditioned, single-circuit storage box into a legal, insulated, permitted room. In Fort Worth, the step that decides whether that room stays square and crack-free is the slab under it: expansive black clay soil moves, and a 20-year-old garage slab almost always has. Before framing, insulation, or finish carpentry, the slab gets assessed and corrected. Get that right and the rest is ordinary construction. Call (855) 912-5373 and we’ll walk your garage with you.
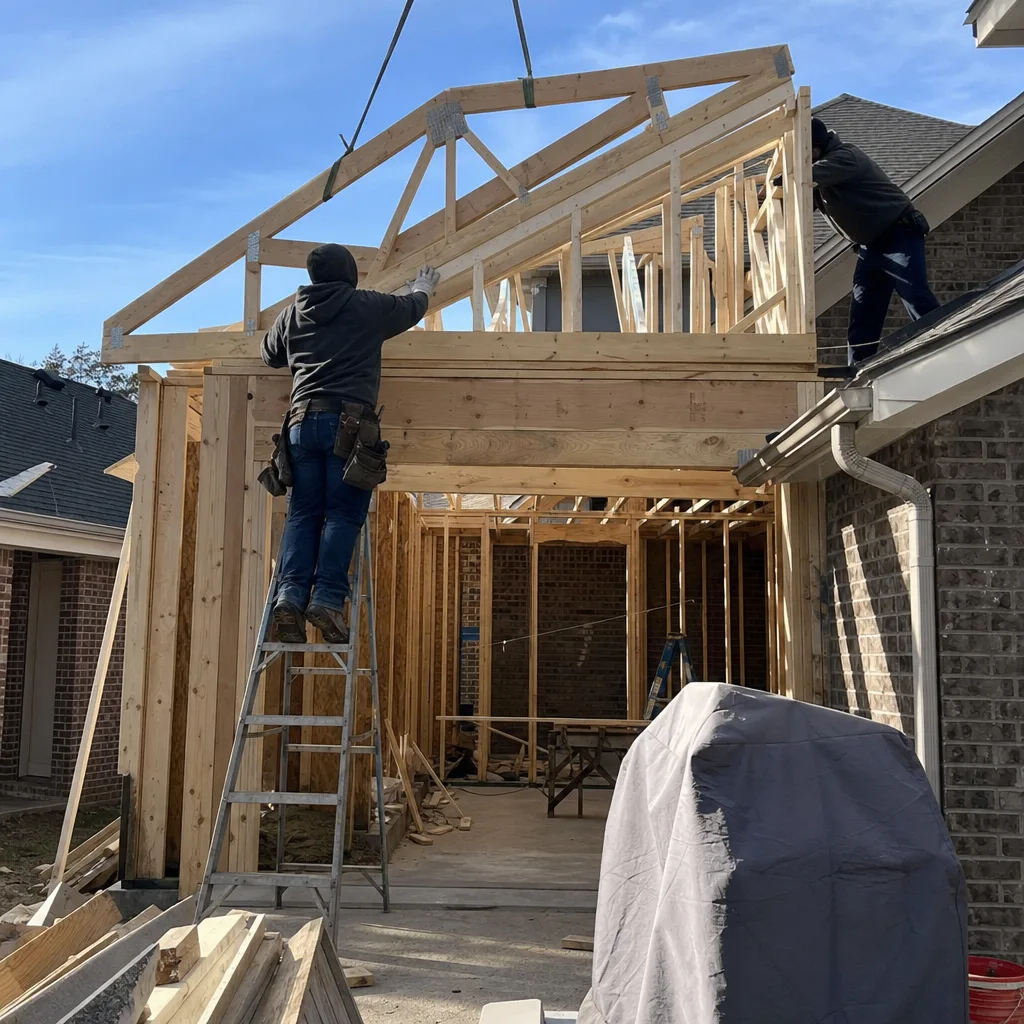

Why the Slab Comes First in Fort Worth
The number one callback we get on garage conversions done by other contractors is buckled flooring and cracked drywall running out from the corners. The finish work usually wasn’t the problem. Nobody checked the slab before they covered it with a vapor barrier, subfloor, and flooring. When you pour a slab over black clay and let it sit for two decades – through wet springs and 100°F summers – the soil under it swells and shrinks. The slab edges lose contact with the soil and go unsupported. Interior cracks open. The garage’s own door and window openings start to rack out of square.
Here’s what we look for before anyone touches the interior:
- Edge voids. Tap along the perimeter of the slab and listen for hollow sound. That’s soil pulling away from the slab edge – a sign the clay has already cycled. You can often see a gap with a flashlight where the slab meets the foundation wall.
- Interior cracking. Hairline cracks are normal settling. Cracks wider than a credit card, or cracks running in a continuous line corner to corner, tell you the slab has moved beyond cosmetic.
- Out-of-square structure. Check whether the garage’s existing door and window openings are still plumb and square, and whether the overhead door tracks are level. If the framing has racked, the slab moved and took the walls with it.
- Sloping floors. A golf ball rolled across the slab shouldn’t curve. If it does, you have a drainage or settlement issue that will show up in your finished floor.
This is the step generic conversion guides skip, and it’s why we treat it as step one. A Fort Worth garage conversion is a $45,000-$130,000 project, and it’s all sitting on that slab. If the slab needs leveling or underpinning, that cost lands before any interior work, and it’s better to know now than after the drywall is up. Our technicians have up to 12 years of experience reading exactly these conditions, and they’ll tell you plainly what they see.
Meeting Fort Worth Energy Code in a Former Garage
A garage was never built to hold conditioned air, so a conversion has to get the envelope right or you’ll pay for it every August. Three pieces matter most in North Texas:
- Continuous insulation on the slab edge. A slab-on-grade loses heat through its perimeter. Rigid foam rated at R-10 around the slab edge and up the inside of the foundation wall stops that path cold – or hot, in your case. It also protects the finished floor from the clay’s moisture cycling.
- Air barrier at the former garage door opening. That opening becomes a new exterior wall, and it has to be fully enclosed with sheathing, a continuous air barrier, and insulation. Gaps here are where the heat gets in and where wildlife finds a way into your new room.
- HVAC sized for the real heat load. This room will face weeks over 100°F. A converted garage of roughly 400-500 square feet in Fort Worth typically lands in the 1.5-2 ton range with a dedicated mini-split or an extension of your existing system – but the number comes from a load calculation, not a guess. Undersize it and the room won’t hold temp. Oversize it and you get short cycling, humidity problems, and a unit that dies young.
Your windows matter to the load calculation too, and they’re a spot where we don’t cut corners on the conversion. In Fort Worth, high summer sun beats on every west-facing wall, so impact-rated or low-E glazing pulls its weight – that’s where a brand like Andersen earns its keep.

The Electrical Reality Most Fort Worth Garages Hide
Most Fort Worth garages are wired with a single 20-amp circuit feeding an outlet or two and an overhead light. That circuit was sized for a garage door opener, not a living space. Under the National Electrical Code, a legal living space needs dedicated circuits for HVAC, lighting, general outlets, and any kitchen appliance – a kitchenette with a refrigerator, microwave, and coffee maker alone eats more than one circuit.
That means a panel upgrade is frequently part of the conversion budget. It’s one of the line items homeowners get surprised by, and it’s one we put in the estimate up front rather than after framing. No-hassle upfront pricing: the number you see is the number you pay.
| Garage conversion cost item (Fort Worth) | Typical range |
|---|---|
| Full garage conversion | $30,000-$80,000 |
| Home addition (for comparison on added square footage) | $45,000-$130,000 |
| Window replacement inside the conversion | $4,500-$15,000 |
| Independent ADU build (detached path) | $90,000-$220,000 |
If your conversion is really the start of adding real living area to the property, the Home Additions & ADU conversation is worth having before you commit to a garage layout. We’ll tell you which path makes more sense for your lot.
The Fort Worth Inspection Sequence
A garage conversion in Fort Worth runs through a specific permit and inspection order, and skipping a step means tearing into finished walls later. Expect this sequence:
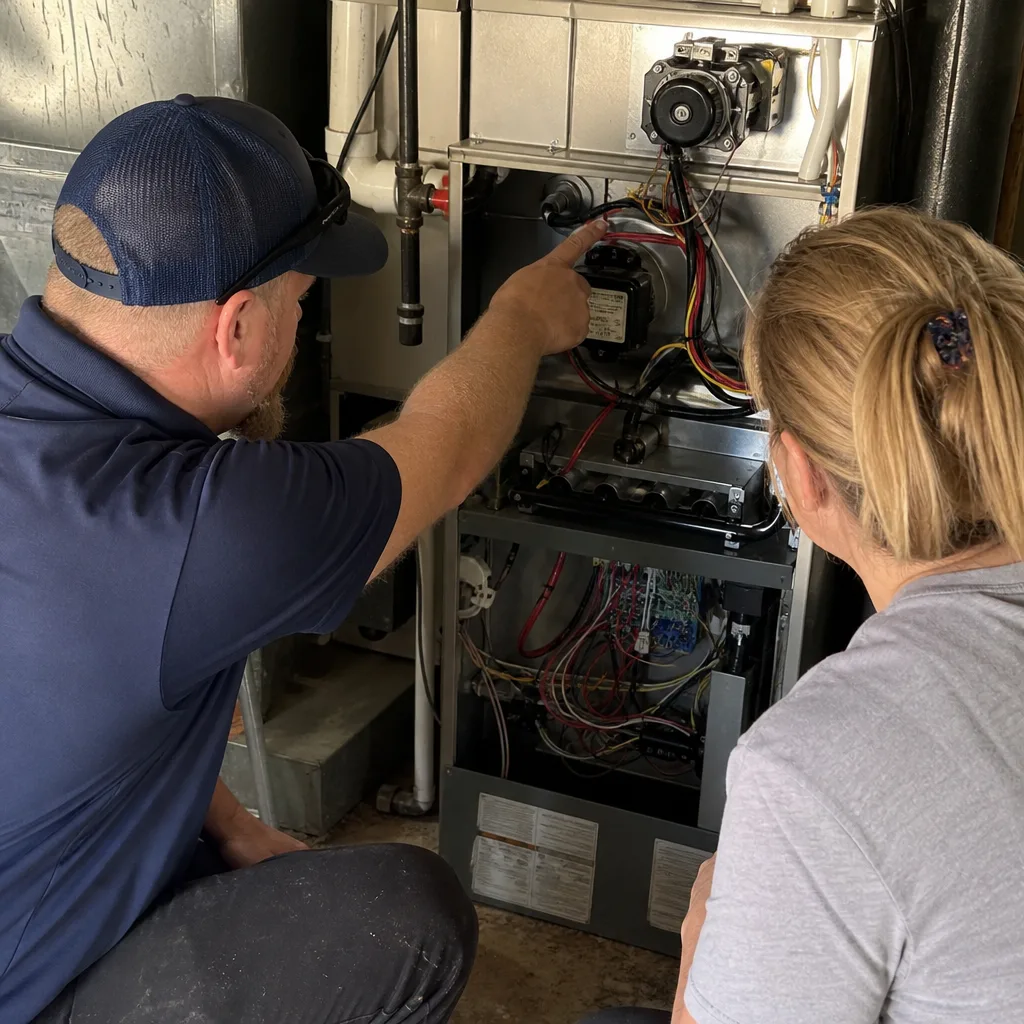
- Framing inspection. The walls, ceiling, and header are inspected for structural integrity before any cover goes on.
- Rough MEP inspection. Rough electrical, plumbing, and mechanical work inspected before insulation and drywall.
- Insulation inspection. Envelope and insulation values verified against the plan.
- Final inspection and Certificate of Occupancy (CO). The room legally exists as living space only after the CO.
The former garage door opening matters here. It has to be permitted as a new exterior wall with a code-compliant header over the span – a proper beam sized to carry the load above – not simply framed in with 2x4s and sheathed over. Building departments look for that header, and a wall built without one is a structural weak point that can show up as a sagging ceiling years down the line. Fairmount and Ryan Place add a wrinkle: those historic districts carry design-review overlays, so an exterior change can add a district review stop to the schedule. We plan for that when we look at any conversion near a historic overlay.
One Accountable Team, Start to CO
The reason garage conversions drag for many Fort Worth homeowners is coordination: a concrete sub for the slab, a framer, an electrician, an HVAC contractor, a drywall crew, a finish carpenter, and a flooring installer – each waiting on the last, each with their own schedule. When one slips, the whole project stalls and you’re the one making phone calls.
Groundwork Construction Co. of Fort Worth handles it as a single scope, from slab assessment through that final CO. Our background-checked technicians arrive in uniform and manage the whole sequence, so you’re not the general contractor on your own home. Every element of the conversion – slab, envelope, MEP, finish – carries our 730-Day Done Right Promise: if it’s not done right, we make it right. That’s backed by top-tier material partnerships, from Sterling fixtures where a bath or kitchenette goes in, to Grohe plumbing, to GAF and CertainTeed whenever the exterior roof or sheathing work is in scope. Built to last, backed in writing.
And the pricing stays accessible for a project this size: 0% financing for 18 months, and $1,000 off projects over $10,000.
FAQs
Garage conversions in Fort Worth typically run $30,000-$80,000 for the conversion itself, and a full, permitted living space with a slab correction and panel upgrade often lands in the $45,000-$130,000 range. The two biggest swings are what the slab needs and whether the electrical panel gets upgraded. Call (855) 912-5373 for an exact quote – estimates are free.
Yes. A Fort Worth garage conversion requires a permit and a full inspection sequence ending with a Certificate of Occupancy before the space can legally count as living area. That includes converting the former garage door opening into a permitted new exterior wall with a code-compliant header. Unpermitted conversions can cause problems at resale and with insurance.
Buckled flooring and corner-cracked drywall in a garage conversion almost always trace back to slab or clay-soil movement that was covered up rather than corrected. In Fort Worth’s black clay, the slab shifts with seasonal moisture, so if it wasn’t assessed and leveled first, the finish floor has nothing solid underneath it. Call (855) 912-5373 and we’ll check the slab before anything else.
It can if it’s sized correctly. A converted garage of roughly 400-500 square feet in Fort Worth usually needs a 1.5-2 ton system based on a proper load calculation, often a dedicated mini-split. A unit sized by rule of thumb will short-cycle in 100°F heat and won’t hold the room. Estimates are free if you want a real calculated number.
If you’d rather have it looked at, Groundwork Construction Co. of Fort Worth offers a no-pressure assessment in Fort Worth – call (855) 912-5373. We’ll walk your garage, check the slab, and give you a straight answer before you commit a dollar.
Written by the team at Groundwork Construction Co. of Fort Worth, serving Fort Worth, TX.


