






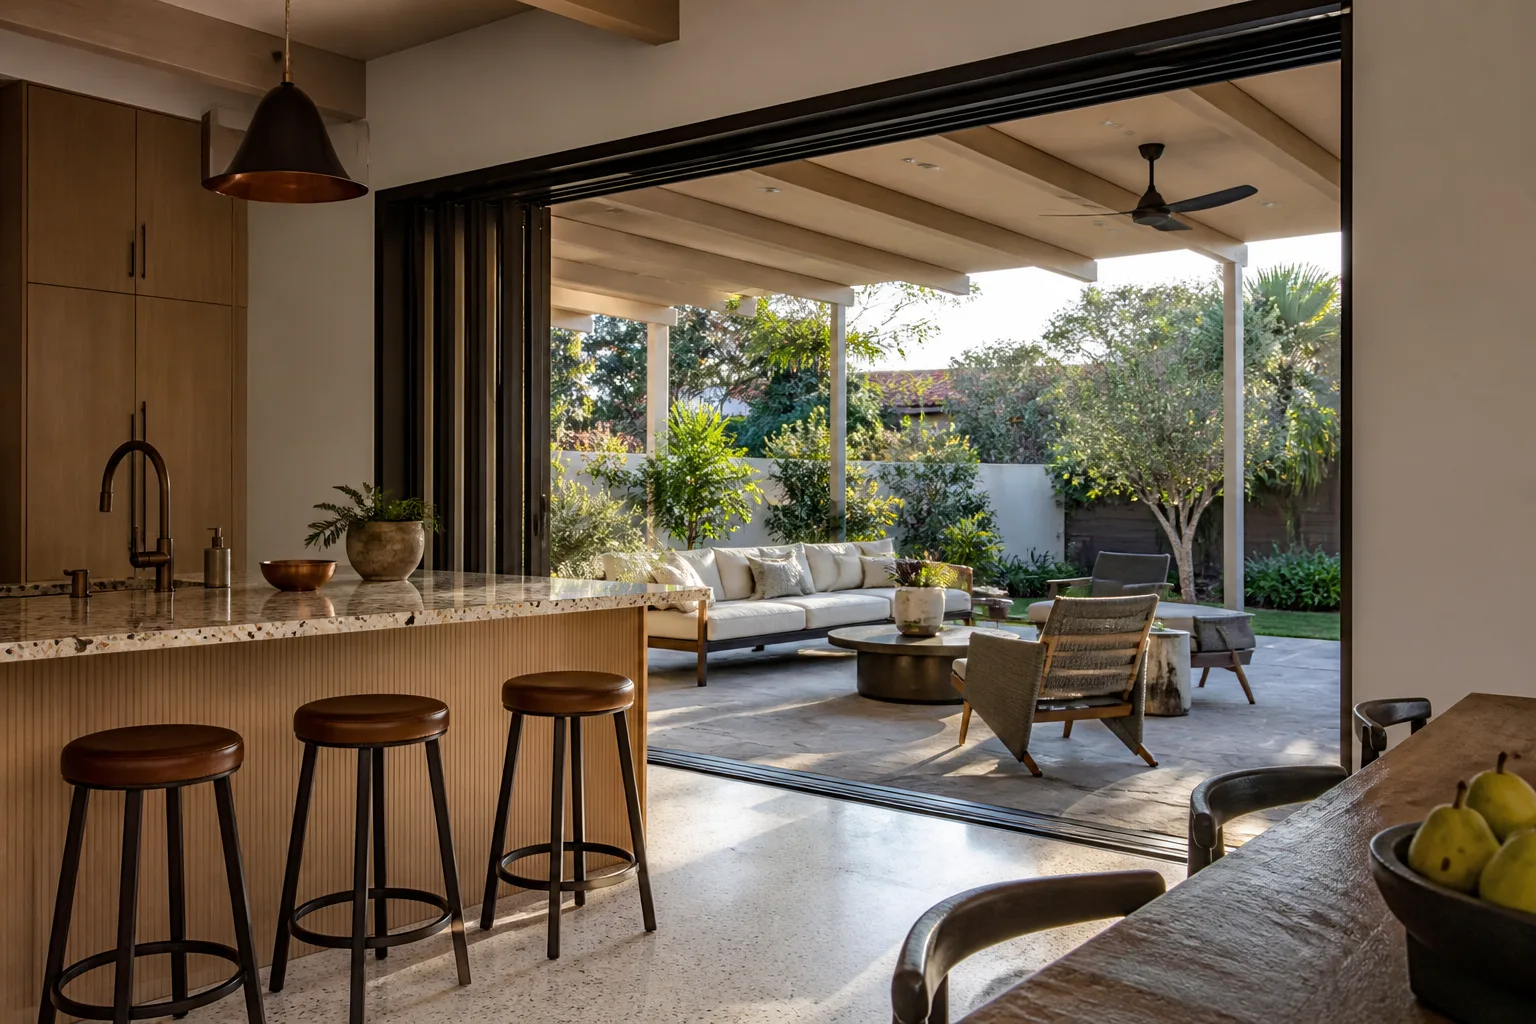


Free written scope consultation - allowances, timeline, and change-order rules on paper before a single trade is scheduled
Styles & brands we work with
- Kitchen remodeling
- Bathroom remodeling
- Home additions & ADU
- Roofing
- Windows & doors
- Driveway & pavers
- Fence
See the difference
 Before
 After
 Before
 After
 Before
 After
Room Additions in Fort Worth, TX
A room addition in Fort Worth usually costs between $38,000 and $95,000 for a 200 to 400 square foot bump-out, with most homeowners landing around $55,000 to $70,000 for a finished bedroom, primary suite extension, or family room. The build adds conditioned living space to your existing footprint without forcing a move, and here in Fort Worth that math usually beats buying up. Groundwork Construction Co. of Fort Worth handles room additions as part of our full-scope Home Additions & ADU in Fort Worth work, and we run them the same way we run every project: upfront pricing, a written scope, and the 730-Day Done Right Promise standing behind the finished space. Call (855) 912-5373 and a live person picks up, any hour, any day.
Tarrant County has been one of the fastest-growing housing markets in the country for a decade, and a lot of that growth landed in neighborhoods built between 1995 and 2015 where the lots are tight and the second-story options are limited. That means most Fort Worth room additions we build are single-story, slab-on-grade extensions or garage conversions, not the cantilevered second-story bump-outs you see in older East Coast markets. The techniques are different, the permitting path is different, and the contractor you hire needs to know the difference. That’s the work we do.
Key Takeaways
- Most Fort Worth room additions run $38,000 to $95,000 depending on size, foundation, and finish level.
- Permits are required for any habitable addition in the City of Fort Worth, and the review timeline matters more than most homeowners expect.
- Our technicians have up to 12 years of experience on residential additions and remodels.
- All room additions are covered by our 730-Day Done Right Promise, backed in writing.

When You Need Room Additions
Room additions solve a specific problem: you need more usable interior space, and the house you live in is the house you want to stay in. Here are the scenarios we hear most often in Fort Worth, and they’ll sound familiar if you’ve been putting off a call.
- Your family outgrew the bedroom count. The kids are getting older, someone needs a home office that isn’t the dining table, or a parent is moving in and needs a private suite with its own bathroom and exterior door. A ground-floor primary bedroom suite addition is one of the most common requests we field from homeowners in the Alliance corridor and North Fort Worth, where three-bedroom plans dominate and move-up inventory has gotten expensive.
- You’re converting a garage, and you want it done to code. The detached garages behind the 1940s and 1950s homes in the Ryan Place and Mistletoe Heights area are prime conversion candidates, but they were built to store cars, not people. Insulation, HVAC, egress windows, and electrical all have to meet current standards, and the permitting path is more involved than a straight addition. If you’ve been quoted a number that sounds too low for a garage conversion, it probably skipped a step.
- Your kitchen is large but your living space isn’t. In the 1990s and 2000s builds across Saginaw and Haltom City, we regularly see open kitchens paired with a too-small family room. A rear room addition that opens up into the existing kitchen fixes the problem without gutting the house. KraftMaid and Wellborn cabinetry tie the new space into the existing finishes so the seam doesn’t read as a seam.
- You need a dedicated home office with a door that closes. Post-2020, this is the single most common request we get from homeowners in the $100K to $175K household income range who plan to stay in their homes long-term. A 200 square foot office addition with its own exterior entry is often cheaper than reconfiguring the interior footprint, and it adds resale value without disrupting the whole house.
- The lot won’t support a second story. Many Fort Worth subdivisions have deed restrictions and setback rules that limit height, and adding a second story means rebuilding the load path through the existing structure. A single-story rear or side addition is usually the cleaner answer. We walk the lot, pull the plat, and confirm the setback math before we quote anything.
- You want the space finished to match the rest of the house. Some homeowners call us after a previous contractor built a usable addition that never quite matched. Trim heights don’t line up, the floor transition is wrong, the HVAC is undersized. Finishing what someone else started is a big part of our addition work in Fort Worth, and James Hardie siding on the exterior matches the rest of the home so the addition reads as original construction, not an obvious add-on.
Our Room Additions Process
Room additions fail for predictable reasons: vague scope, missing engineering, permits filed late, and no single point of accountability when a sub tradesman decides the framing is someone else’s problem. Our process closes those gaps before the first nail goes in.
-
Walkthrough and feasibility check. We visit the house, measure the existing structure, check the electrical panel capacity, look at the foundation and grading, and confirm which walls are load-bearing. This visit is free, and it’s where we catch the problems that would otherwise show up in a change order nine weeks later. If the addition isn’t the right answer for your situation, we’ll tell you, and we might point you toward a different option altogether.
-
Design and engineering. We bring in structural engineering where the addition requires it (which is nearly always, if you’re opening up an existing exterior wall), work up a finish selection with you, and confirm the exterior materials. If you’re matching existing hardiplank or brick, we source through our brand partners so the color and profile match. Our scope is drawn, documented, and written down before we price anything.
-
Permitting through the City of Fort Worth. Any room addition that creates habitable square footage requires a building permit through the City of Fort Worth Development Services department. Plan review timelines vary by scope and workload, and we tell you upfront what we expect and keep you updated as the review moves. Skipping the permit or pulling it as a “remodel” is a shortcut we don’t take, and it’s a shortcut that comes back to bite at resale.
-
Construction, start to finish, one contractor. Framing, foundation, electrical, plumbing, HVAC, insulation, drywall, finishing, paint, flooring, hardware. From foundation to finish line, we run it end to end. You’re not coordinating three different contractors and playing phone tag on a Tuesday afternoon when the electrician and the framer disagree about who’s responsible for the rough-in. Your project manager does that. We answer the phone 24/7 with a live person if you have a question after hours.
-
Final walkthrough and warranty handoff. We walk the finished addition with you, punch list in hand, and we don’t call the job done until the list is empty. Then we hand over the 730-Day Done Right Promise in writing. If something fails within that window, we make it right, and we don’t negotiate whether it’s covered.

Room Additions Pricing in Fort Worth
Upfront pricing, no surprises. Here’s what room additions actually run in Fort Worth, based on the projects we build. Your number depends on size, existing structure, and finish level, but the ranges below are a real starting point, not a bait-and-switch door-opener.
| Scope | Typical Fort Worth Range | Notes |
|---|---|---|
| Bedroom or office addition, 200 sq ft | $38,000 – $58,000 | Slab on grade, standard finishes, single-story, existing roof tie-in |
| Primary suite extension, 300 sq ft with bathroom | $65,000 – $95,000 | Full plumbing rough-in, his-and-hers layout, exterior finish match |
| Family room or open living addition, 350 sq ft | $55,000 – $82,000 | Wall removed between existing house and addition, beam or header required |
| Garage conversion, 400 sq ft | $45,000 – $72,000 | Depends heavily on existing garage condition, insulation, HVAC, egress |
| Second-story addition, 300 sq ft | $110,000 – $165,000 | Load path rebuild, new roof, stairs, structural engineering |
| Finished materials upgrade (cabinetry, flooring, tile) | $8,000 – $28,000 | Add on top of base build; KraftMaid and Cambria ranges available |
What moves the number: slab preparation and pier work (North Texas clay soils are expansive and require specific engineering), whether an existing exterior wall comes down (which means a temporary wall, a beam, and engineering), HVAC extension or a new zone entirely, window and door choices, and finish level. A basic 200 square foot office and a 200 square foot office with a well-appointed closet, custom shelving, and a matching exterior façade are different projects with different price tags on the same square footage.
We don’t quote a number and then add to it. We quote the scope, and if something in the field turns out to differ from what we saw at the walkthrough (it happens more than anyone likes), we tell you before we do the work, not after. That’s what upfront pricing means.
Two more things that make large-scale additions more accessible right now: 0% financing for 18 months, and $1,000 off projects over $10,000. Both are standing offers, both apply to room additions, and both are on the table when you call. The design consult and estimate are free, and it’s a real estimate, not a range.
Call (855) 912-5373 to talk through your project and get a written estimate. If you’re still deciding between a room addition, a full home extension, or a detached structure, the parent home page walks through every option, and the team can help you figure out which path makes sense for your lot.
FAQs – Room Additions
How much does a room addition cost in Fort Worth?
A room addition in Fort Worth typically runs $38,000 to $95,000, with most finished bedroom and family room additions landing in the $55,000 to $70,000 range. The biggest factors are square footage, whether an existing wall is removed, foundation work on North Texas clay soil, and finish level. Older homes in the Ryan Place and Mistletoe Heights area often need more foundation prep than 2000s-era builds in Saginaw and Haltom City, which shifts the number. Call (855) 912-5373 for an exact quote on your project, and the estimate and design consult are free.
Do I need a permit for a room addition in Fort Worth?
Yes. Any room addition that creates habitable square footage requires a building permit through the City of Fort Worth Development Services department, and the review requires stamped or sealed plans with the structural and energy compliance documentation. The permit covers building, electrical, plumbing, and mechanical, and inspections happen at multiple phases: foundation, framing, rough-in, and final. Pulling the permit correctly and keeping up with inspections is our job, not yours. If a contractor offers to build the addition without a permit, walk away. Unsigned, unpermitted habitable square footage creates serious problems at resale and, in some cases, during insurance claims. Call (855) 912-5373 to talk through permitting for your specific lot and scope; the estimate call is free.
How long does a room addition take in Fort Worth?
Most room additions take 14 to 22 weeks from the day we break ground to the final walkthrough, split roughly half-and-half between permitting and construction. Plan review timelines through the City of Fort Worth vary by scope and department workload; additions with simpler structural scope often move faster through plan review. Construction itself runs 8 to 14 weeks depending on size. Weather matters more in the spring and fall rainy season than it does in summer, and we build the schedule around it. If you’re planning a fall completion, call (855) 912-5373 now, because the permit timeline is the piece most homeowners under-budget for.
Is it cheaper to repair or replace my existing addition?
It depends on the problem. If the existing addition is structurally sound and just needs finish work, HVAC, or a re-roof, repair is almost always cheaper. If the foundation has failed or the framing never met current code, tearing it down and rebuilding is usually the better financial answer once you add up the cost of patching. We see this most in garage conversions from the 1970s and 1980s, where the original work was done without permits and the framing is sized for storage, not living. We’ll tell you honestly which path makes sense. That walkthrough costs nothing. Call (855) 912-5373 to schedule it and get an honest answer in writing.
Can you match the addition to my existing home?
Yes, and that’s a big part of what makes a room addition look original instead of bolted on. On the exterior, we match James Hardie siding to the profile, color, and reveal of the existing home. On the interior, we line up trim profiles, door heights, flooring transitions, and HVAC vents so the seam closes cleanly. Where the addition connects to the existing kitchen, KraftMaid or Wellborn cabinetry bridges the two spaces in matching door style and finish. Where a countertop extends into the addition, Cambria surfaces tie the two zones together. Matching existing construction is a finish detail our technicians have up to 12 years of experience handling, and it’s the difference between a room that feels like it was always there and one that doesn’t. Call (855) 912-5373 to talk about your existing finishes and how we’d match them; the estimate and design consult are free.
What Sets Our Fort Worth Room Additions Apart
Plenty of contractors build additions. Fewer of them run the project the way we run it. Here’s what’s actually different about working with Groundwork Construction Co. of Fort Worth.
Live person, 24/7
Calls are answered by a live person 24 hours a day, 7 days a week. Not a voicemail box. Not an answering service that takes a message and promises a callback by Monday. A real person who can pull your project details, get your question to your project manager, and answer basic schedule questions on the spot. Remodel projects generate after-hours questions, and a contractor who’s unreachable between Friday afternoon and Monday morning isn’t one you want on a 16-week addition.
Background-checked, uniformed technicians
Everyone who shows up at your house has been background-checked and arrives in uniform. Your home is not a jobsite where anyone gets a pass on presentation. Trust is built through details, and we treat every crew member’s presence in your home as a reflection on the team.
Curated brand partners, not whatever’s on the shelf
We work with a curated portfolio of top-tier material brands across every trade, which means your additions finish is chosen from a short list of partners we’ve vetted for durability, warranty, and service, not a catalog of whatever happens to be available. James Hardie on the exterior, KraftMaid and Wellborn for cabinetry, Cambria for countertops, and dozens more across trades. Built to last, backed in writing.
The 730-Day Done Right Promise
Two years of coverage on workmanship is one of the longest guarantees in the residential construction space, and it applies to our room additions without exception. If something we built fails in that window, we fix it. No fine print about whether it was “normal wear and tear.” No debate about whether you caused it. If it’s not done right, we make it right. That’s the whole promise.
Neighborhoods We Serve for Room Additions in Fort Worth
Room additions are one of the project types we handle most frequently in the older, established neighborhoods inside Loop 820 and in the newer subdivisions west of Interstate 35. The permits work differently in the Historic and Cultural Landmark districts than they do in standard residential zoning, and we plan for it.
- Ryan Place, Mistletoe Heights, and the Near Southside
- Arlington Heights and Monticello
- Westcliff, Wedgwood, and Tanglewood
- North Fort Worth, Alliance, and the Heritage area
- Saginaw, Haltom City, and Watauga
- Benbrook, Crowley, and Aledo
- Keller, Southlake, and Colleyville
If your neighborhood isn’t on this list, call and ask. We know the zoning and permitting landscape across Tarrant County, and the walkthrough will tell us quickly whether a room addition is a realistic path on your lot.
Ready to Get a Real Estimate for Your Fort Worth Room Addition?
If you’ve been putting off the room addition because you’re worried about what the number will be, or whether a contractor will disappear mid-project, that’s exactly the conversation we know how to have. We show up on time, we write the scope down, we tell you what it costs before we start, and we back the work for 730 days. The estimate and design consult are free, and there’s no obligation to move forward until you decide the numbers make sense.
Call us at (855) 912-5373 to schedule your walkthrough. A live person answers, any hour, any day. Projects over $10,000 are eligible for $1,000 off, and 0% financing is available for 18 months. From foundation to finish line, we build room additions in Fort Worth that hold up, back them in writing, and show up when we say we will.
Written by the team at Groundwork Construction Co. of Fort Worth, serving Fort Worth.


