









Free written scope consultation - allowances, timeline, and change-order rules on paper before a single trade is scheduled
Styles & brands we work with
- Kitchen remodeling
- Bathroom remodeling
- Home additions & ADU
- Roofing
- Windows & doors
- Driveway & pavers
- Fence
See the difference
 Before
 After
 Before
 After
 Before
 After
Do You Need a Permit for a Home Addition in Fort Worth, TX? The Honest Answer
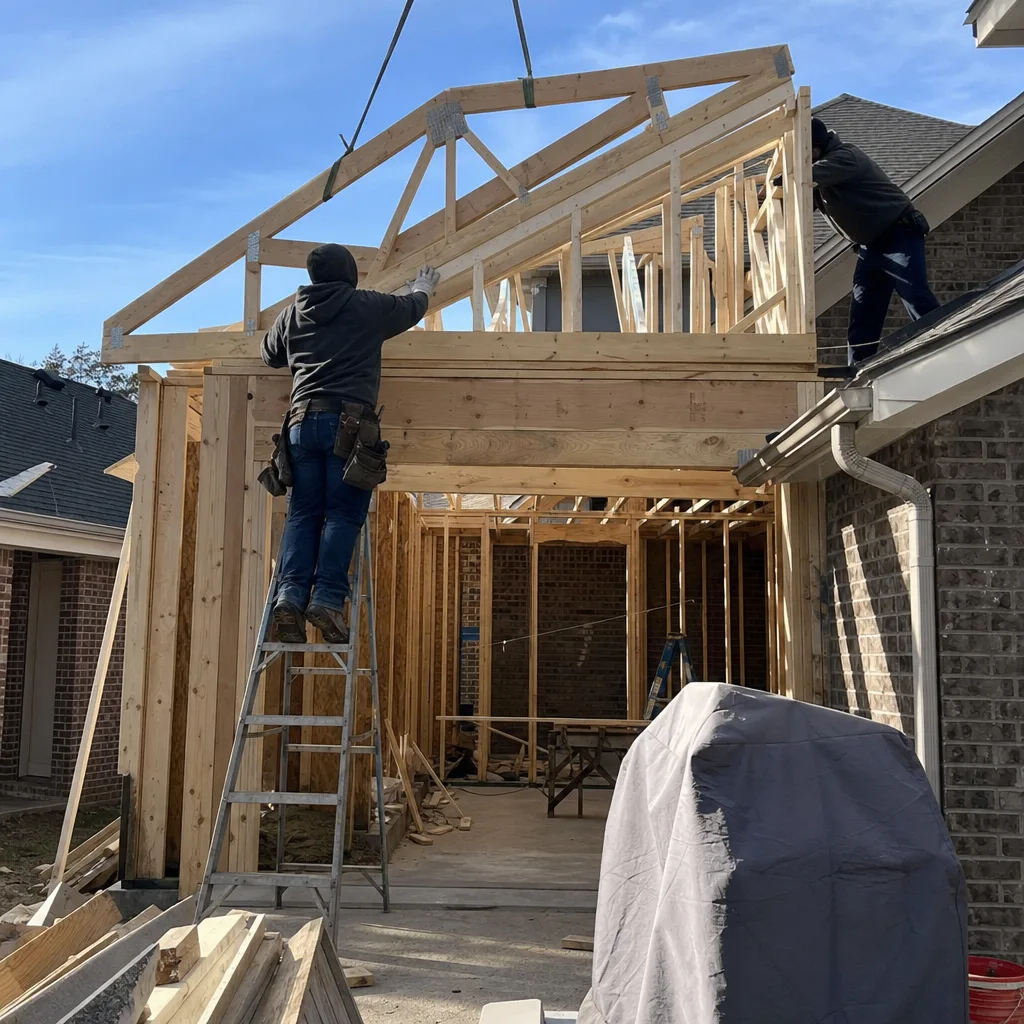
Yes. In Fort Worth, any home addition that adds conditioned square footage, changes the footprint, or alters structural load paths requires a building permit from the city’s Development Services department, and most additions also trigger a separate structural review, an electrical/mechanical/plumbing permit set, and possible zoning and design-review steps. The only common exception is a purely cosmetic interior change inside existing walls with no new footings, no new utilities, and no load transfer. Everything else gets reviewed. Call (855) 912-5373 and we’ll tell you exactly which permits your specific lot and neighborhood will require before you spend a dollar on drawings.
Key takeaways
- A Fort Worth addition needs a building permit plus trade permits, and often zoning review and a separate structural permit.
- Historic districts (Fairmount, Ryan Place, Stockyards) add a design review that is not a code review and can reject your roofline or window proportions.
- Expansive black clay soils plus new footings usually mean a geotechnical soil report before structural approval.
- Pre-1950 pier-and-beam bungalows get an extra structural look because livable square footage shifts load paths.
- Unpermitted additions can void insurance coverage and warranty protection. Permitted work is what our 730-Day Done Right Promise actually covers.

Why the Fort Worth Permit Question Is Never Just Yes or No
Fort Worth is a city that keeps building over its own history. Century-old stockyards sit a few miles from master-planned sprawl pushing past Loop 820 toward Alliance and Walsh Ranch. Construction here runs at two speeds – historic-district renovation on one permit, greenfield framing on the other – and home addition permits follow the same split.
The practical impact on your project:
1. Historic overlay districts add a design-review layer
If your home is in Fairmount or Ryan Place, a permit for a room addition can trigger a historic-district design review that has nothing to do with building code. Fairmount’s district standards cover materials, rooflines, massing, porch configuration, and even window proportions. A perfectly code-compliant addition with the wrong window rhythm or a flat-seam metal roofline on a 1920s bungalow block can be returned for redesign – and that review clock runs separately from the building permit clock. Most homeowners don’t learn this until after they’ve already drawn plans.
What typically passes versus what stalls:
- Passes more often: additions set back from the front facade, roof pitches matched to the existing block, siding profiles consistent with neighboring bungalows, original window dimensions carried through on visible elevations.
- Stalls frequently: modern flat-topped volumes visible from the street, window sizes out of proportion with the original house, metal or synthetic materials that read as new from the sidewalk, second-story additions that change the massing of a single-story block.
- Requires a second conversation: porches, garages, and rear additions where the district and the structural reviewer both have input.
The Stockyards area carries similar overlay logic. Even a straightforward porch rebuild can sit in review. What flies in a new subdivision will not pass in a 1920s bungalow block, so we plan the review sequence on day one instead of discovering it at the counter.
2. Pier-and-beam foundations trigger a separate structural review
The pre-1950 Craftsman and bungalow blocks in Fairmount and Ryan Place sit on pier-and-beam foundations with true-dimension lumber. Adding livable square footage to one of these is not a slab extension – it’s a load-path change. New beams, new piers, and new floor framing almost always require a structural review step, with sealed engineering documents attached to the permit submittal. A slab-on-grade addition on a newer far-west tract house typically skips that step entirely. That single difference adds time and engineering cost to an older Fort Worth addition before a shovel ever moves.
3. Black clay soils mean a soil report on any addition with new footings
North Texas sits on expansive black clay. Foundations here are engineered for soil movement, not freeze depth, because the frost line is shallow. The city may require a geotechnical soil report before issuing the structural permit on any addition with new footings – which is most additions. That is a cost and a timeline item that generic permit checklists never mention. The report shapes footing design too, which is why we budget for it up front rather than after a counter review comes back.
What the Full Fort Worth Permit Stack Actually Looks Like
An addition of any real size in Fort Worth typically requires four or more separate reviews. Ours usually stack like this:
- Zoning review – confirms setbacks, lot coverage, and height limits against zoning for your parcel.
- Building permit with plan review – the main permit for the structural, hardscape, and envelope scope.
- Structural review with engineered drawings – most often required for pre-1950 pier-and-beam homes and for any addition involving new footings.
- Trade permits – electrical, mechanical, and plumbing, issued as a set tied to the building permit.
- Historic district design review – only if the property sits inside a designated overlay (Fairmount, Ryan Place, Stockyards).
The physical build itself in Fort Worth usually lands between $45,000 and $130,000 for a home addition, and the permit and review costs are generally a small fraction of that. Trying to skip the permit to save that fraction is where homeowners invite real risk: unpermitted work can be flagged during a future sale, can void homeowners insurance coverage on the added space, and can push your standard warranty out of scope. The 730-Day Done Right Promise at Groundwork Construction Co. of Fort Worth covers permitted, inspected work. Unpermitted additions are outside it, by definition, because we can’t warrant square footage that was never inspected.
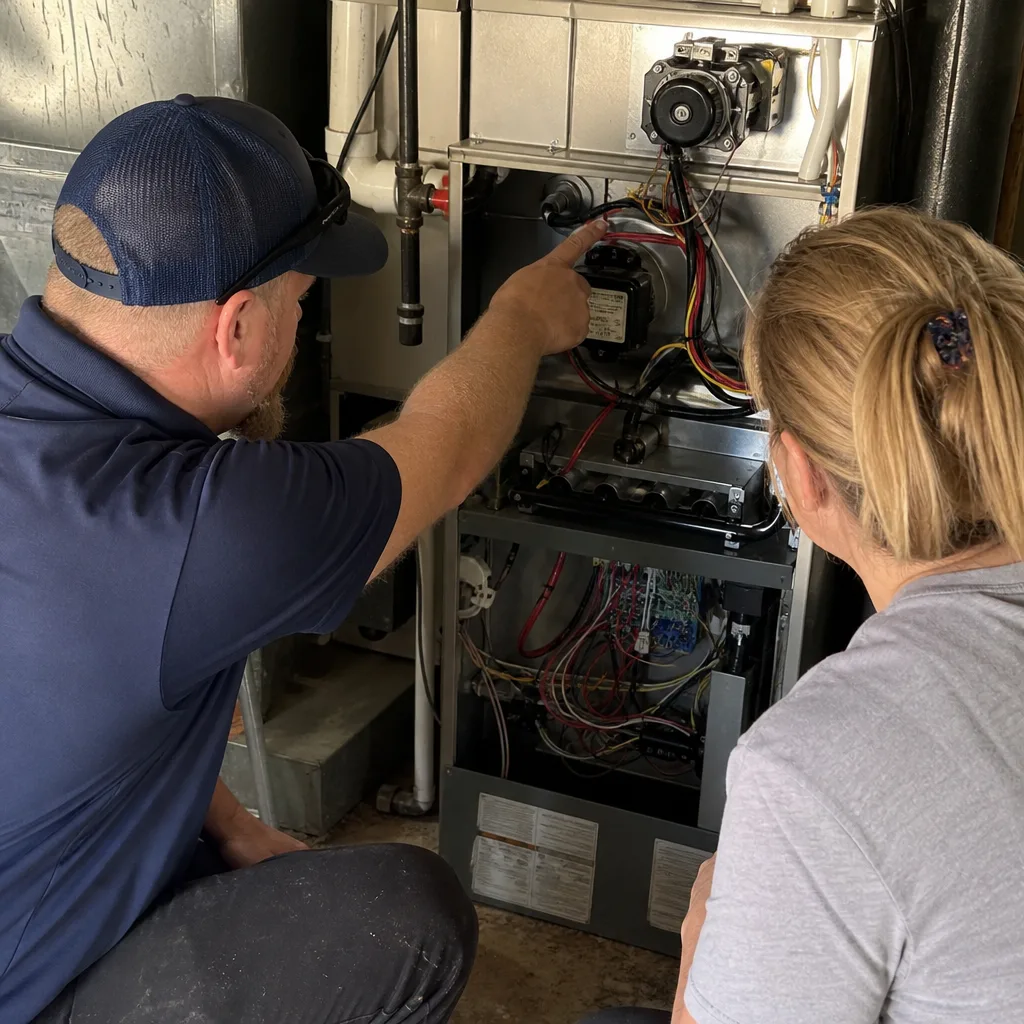
If your project is rolling toward an ADU or a larger square footage swing, our team handles the permit set and inspection sequence alongside the build. We also lay out the full scope, schedule, and cost structure on our Home Additions & ADU in Fort Worth page, and we pull every permit in-house so you’re not the one tracking review status through a city portal at 10 p.m.

When Unpermitted Work Actually Bites You
It bites at three points: resale, insurance, and warranty.
At resale, an appraiser or title reviewer can flag added square footage that has no permit record. Buyers see it, lenders see it, and the negotiation shifts. On insurance, a claim against an addition that was never inspected or signed off can be reduced or denied because the structure doesn’t match recorded improvements. Under warranty, unpermitted work sits outside any reputable builder’s coverage. The math favors permitting in nearly every scenario.
Where homeowners save legitimate money is upstream of the permit: on design choices that clear historic review in one pass, on footing designs that satisfy the soil report on the first submittal, and on scheduling that avoids a redesign cycle. That’s the “from foundation to finish line” discipline we build into the front end of a project. We also use a curated set of brand partners – ActiveYards for fencing along the new lot line, Belgard or Unilock for the hardscape around the addition, GAF for the connecting roof – so the exterior of the addition matches the quality of the interior without a second selection process.
One more detail our crews handle so you don’t have to: background-checked, uniformed technicians arrive on every job, and someone answers the phone 24/7 to confirm permit status or inspection results. You don’t have to fill out a city contact form and wait three business days. Upfront pricing is paired with 0% financing for 18 months and $1,000 off projects over $10,000, so a permitted addition doesn’t have to sit on the shelf another season. The core scope and pricing for renovating an addition lives on our Home Additions & ADU page, and the broader remodeling and construction work we do – kitchen, bath, roofing, windows, fence, driveway – all sits under the same home umbrella, all under the 730-Day Done Right Promise.
FAQs
Usually no, as long as the work adds no new footings, no new square footage, and touches no structural, electrical, mechanical, or plumbing systems. Converting an existing closet or garage-adjacent space into a conditioned room with new outlets, new HVAC, or altered framing does require a permit. Garage conversions almost always do, and they run $30,000-$80,000 in this market. Call (855) 912-5373 and we’ll confirm whether your specific scope needs a permit before you commit to a design.
Plan review for a Fort Worth home addition typically runs several weeks to a few months, and that range climbs when the project needs a geotechnical soil report, structural review on a pier-and-beam home, or historic district design review. Additions in Fairmount, Ryan Place, or the Stockyards area see the longest timelines because design review can return a plan for a second pass. Everything else gets quoted on the front end so you know what you’re waiting on. Call (855) 912-5373 for an estimate that includes permit and review timing.
No – it’s cheaper on day one and more expensive over the life of the house. The permit and review fees are a small percentage of the $45,000-$130,000 you’ll spend on a Fort Worth addition, and skipping them can cost you on resale, insurance claims, and warranty coverage on the added space. Our permitting work is folded into the upfront project price, so there are no surprises later. Call (855) 912-5373 for an exact quote – the estimate is free.
Often yes, when the addition involves new footings on Fort Worth’s expansive black clay soils. The report shapes footing design, and the city may require it before issuing the structural permit. It adds cost and time up front, and skipping it can lead to a failed inspection or footing design that has to be re-engineered. Estimates are free – call (855) 912-5373 and we’ll tell you whether your lot and project scope require one.
If you’d rather have it looked at, Groundwork Construction Co. of Fort Worth offers a no-pressure assessment in Fort Worth – call (855) 912-5373. We’ll review your address against zoning and any historic overlay, walk the existing foundation with you, and hand you a written scope with the full permit stack spelled out before you sign anything.
Written by the team at Groundwork Construction Co. of Fort Worth, serving Fort Worth, TX.


