






Free written scope consultation - allowances, timeline, and change-order rules on paper before a single trade is scheduled
Styles & brands we work with
- Kitchen remodeling
- Bathroom remodeling
- Home additions & ADU
- Roofing
- Windows & doors
- Driveway & pavers
- Fence
See the difference
 Before
 After
 Before
 After
 Before
 After
ADU Setback Requirements in Fort Worth, TX: What Actually Applies to Your Lot
For most standard single-family zones in Fort Worth, a detached ADU needs roughly 5-foot side and rear setbacks, but the number that governs your build often depends on whether the unit is attached, detached, or above a garage, and on whether your lot was platted before those rules existed. Corner lots, alley-adjacent lots, and lots with existing non-conforming structures each carry their own measurement rules. Verify the final figure at the city’s development services counter before you draw anything. If you’re weighing a detached unit against a Home Additions & ADU plan that works with your lot’s real dimensions, our team at Groundwork Construction Co. of Fort Worth can walk your property and the current code with you. Call (855) 912-5373 to start.
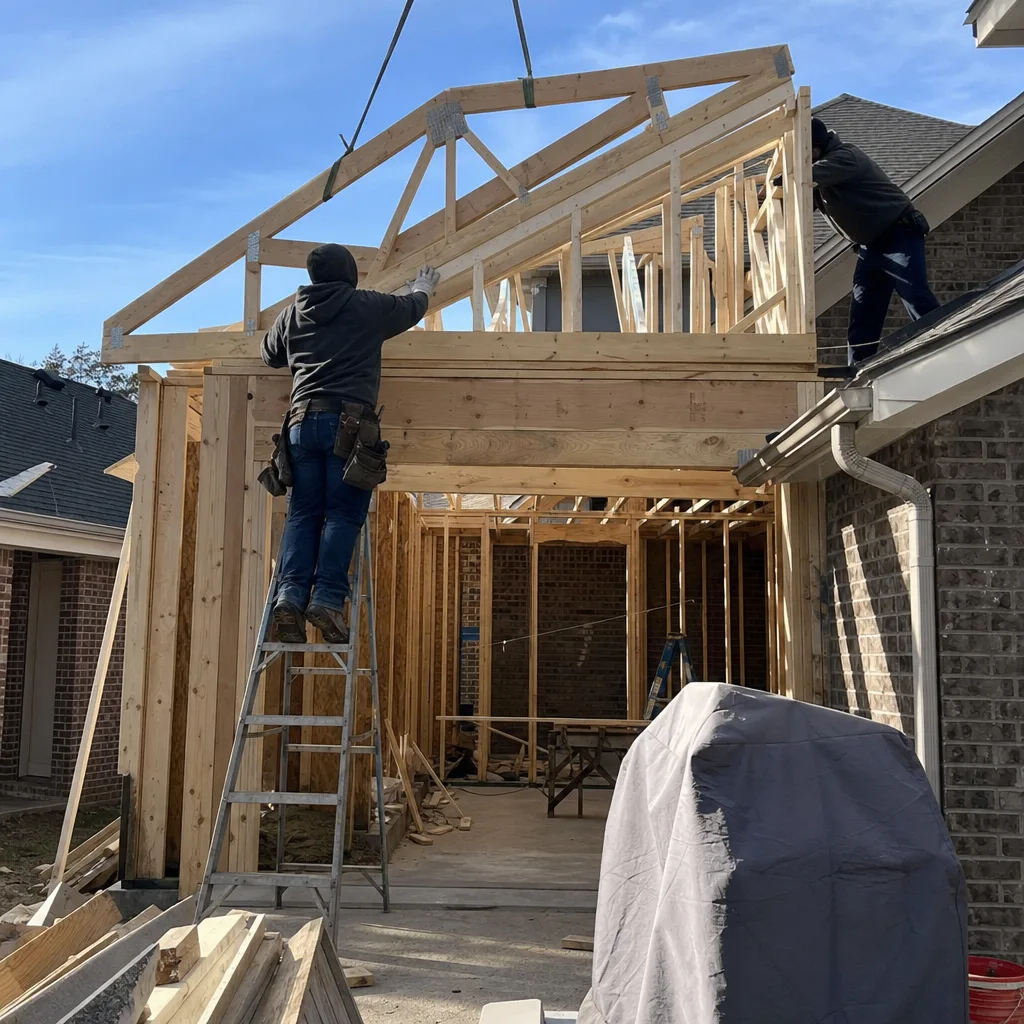

The Fairmount Problem: When 1924 Plats Meet a 5-Foot Setback
Fort Worth is a city that keeps building over its own history, and its lot lines show it. A 50-foot wide lot in Fairmount was platted in 1924, long before the current 5-foot side setback standard existed. Run the math on that today and the trouble is obvious. Subtract 5 feet on each side and you’re left with a 40-foot-wide buildable band. Take off the rear setback and the front yard requirement, and the envelope for a detached ADU can shrink to under 200 square feet. That’s a storage shed with a bathroom, not a rentable unit.
This is where most generic setback guides fail Fort Worth homeowners. They’re written for new suburbs with 60- and 70-foot lots where a 5-foot side setback is a minor trim. In the pre-war blocks of Fairmount, Ryan Place, and Riverside, lots commonly run 40 to 55 feet wide, and those same rules can make a detached ADU impractical outright. What we see on the ground: the lots aren’t the exception in these neighborhoods, they’re the rule.
What are the actual setback standards for a detached ADU in Fort Worth?
Standard single-family zones typically require 5-foot side and rear setbacks for a detached ADU, with the front setback generally matching the primary structure. That “generally” is doing real work in that sentence. Corner lots measure side setbacks from the street-facing side differently than interior lots do. Alley-adjacent lots change how the rear setback is calculated. And lots with existing non-conforming structures can inherit those non-conformities in ways that either help or hurt your ADU. Treat any published number as a starting point and confirm it at the development services counter for your specific parcel, because the district and the lot history together decide the answer.
Alley-Access Lots: Ten Feet That Decide Your Buildable Area
Plenty of Fort Worth’s mid-century neighborhoods sit on rear alleys, and this is where a measurement detail can quietly add or subtract 10 feet from your buildable area. The question is whether the rear setback is measured from the property line or from the alley centerline. Those two methods produce very different envelopes. A homeowner who sketches a detached ADU against the property-line number can end up with a plan that won’t clear the counter; one who reads it from the centerline might find room they didn’t know they had. This is exactly the sort of thing our crews check before design starts, not after a permit rejection.
For homeowners squeezed out of a detached unit by setback math, the practical alternatives are usually a JADU inside the existing footprint or a garage conversion. Both sidestep the side-setback squeeze because they reuse structure that’s already standing where it’s allowed to stand. On the older pier-and-beam homes in Fairmount, a garage conversion also skips the foundation engineering a new build would demand on North Texas’ expansive black clay soils, which move enough to crack slabs and make new-construction foundation design a real line item.

Historic Overlays Add a Setback-Equivalent Constraint
Here’s a layer most setback guides skip entirely. Even when your development-code setback is met, the Historic Preservation Officer in one of Fort Worth’s design-review districts may require the ADU to sit further back from the street-facing façade to preserve the historic streetscape. In Fairmount, Ryan Place, and the Stockyards area, that review can stall a straightforward project the same way it stalls a porch rebuild. A plan that’s fully code-compliant on paper can still come back with a request to pull the unit back another few feet, and on a narrow lot those feet are the whole project. Crews who pull permits in Fort Worth learn fast that what flies in a new subdivision won’t pass in a 1920s bungalow block.
How Groundwork Handles the Setback Traps
Groundwork Construction Co. of Fort Worth works historic infill lots and new-growth lots side by side, so our teams know where the setback traps sit before the design is drawn. That means we check the plat date, the lot width, the alley measurement method, and any overlay review before committing a footprint to paper. Our technicians have up to 12 years of experience, and every project is backed by the 730-Day Done Right Promise: if it isn’t done right, we make it right. You get upfront pricing, no surprises, and 0% financing for 18 months plus $1,000 off projects over $10,000 to make the numbers work.
What does an ADU actually run in Fort Worth? These are the market ranges we work from, and they hold for both infill and new-growth lots once setbacks are resolved:
| Project | Typical Fort Worth Range |
|---|---|
| ADU construction (detached) | $90,000-$220,000 |
| Garage conversion (setback-friendly alternative) | $30,000-$80,000 |
| Home addition | $45,000-$130,000 |
The setback work itself isn’t a line item; it’s the thing that decides which of those three you’re building. When you’d rather not untangle the code alone, our team can map your lot against the current standard and give you a straight answer. Explore the full scope on our Home Additions & ADU in Fort Worth page.
Frequently Asked Questions
Yes. An ADU above a detached garage follows the setback of the structure it sits on, while an attached or interior JADU can often use the primary home’s existing footprint and avoid adding new side setbacks altogether. The measurement method matters as much as the number. Call (855) 912-5373 and we’ll tell you which path your lot supports.
Often no, not as a detached unit. When 5-foot side setbacks on a 40-to-55-foot lot shrink the envelope below 200 square feet, a JADU or garage conversion is the realistic route. Our crews work these historic blocks regularly and read the lot before committing a design. Estimates are free, so call (855) 912-5373 to find out where your property lands.
It can be measured from the property line or from the alley centerline, and that choice can add or subtract roughly 10 feet from your buildable area. Get the method confirmed at the development services counter before you sketch anything. If you’d rather we handle the check, call (855) 912-5373 for a no-pressure walk-through.
Yes. In Fairmount, Ryan Place, and the Stockyards area, the Historic Preservation Officer can require the ADU to sit further back from the street-facing façade than the base code requires. Plan for that review early, because on a narrow lot the extra feet can change the whole project. Call (855) 912-5373 to talk it through before design.
Get Your Lot Checked Before You Draw
If you’d rather have it looked at than untangle the code yourself, Groundwork Construction Co. of Fort Worth offers a no-pressure assessment in Fort Worth. We’ll read your plat, your lot width, your alley, and any overlay, then tell you plainly which ADU path fits. Call (855) 912-5373 for a free estimate.
Written by the team at Groundwork Construction Co. of Fort Worth, serving Fort Worth, TX.


