









Free written scope consultation - allowances, timeline, and change-order rules on paper before a single trade is scheduled
Construction Before & After in Fort Worth, TX
A photo of a finished kitchen tells you more than any sales pitch. On this page we walk through the kinds of Fort Worth construction projects we take on, what the home looked like before, what we changed, and what the family sees now. The pictures will fill in as projects wrap up; the stories below are the same ones we’d tell you standing in the driveway.
Styles & brands we work with
- Kitchen remodeling
- Bathroom remodeling
- Home additions & ADU
- Roofing
- Windows & doors
- Driveway & pavers
- Fence
Recent Transformations
Wedgewood Kitchen: 1970s Galley to an Open Entertaining Kitchen
 Before
 After
 Before
 After
The problem was space the family already owned but couldn’t use. A load-bearing wall split the galley from the dining room, so cooking and conversation happened in two separate rooms. We brought in an engineer, pulled the permits through the City of Fort Worth, and replaced the wall with a flush beam so the ceiling line stayed clean. KraftMaid cabinetry, quartz counters, and Kohler fixtures finished it, and the result is one continuous room where a school-night dinner and a Longhorns watch party fit in the same footprint. Upfront pricing meant the quote we signed was the number they paid.
Ridglea Bathroom: A Cramped Hall Bath, Rebuilt Down to the Studs
 Before
 After
Ridglea homes from this era were built for one sink and one small tub, and this bath had never been touched. The floor joists under the tub showed old water damage, so we sistered them before setting a single tile. The new layout trades the tub for a curbless walk-in shower and squeezes a double vanity into the same square footage by reclaiming a linen closet. The family gained a bathroom two people can use at once without a morning argument, all covered by the 730-Day Done Right Promise in writing.
Arlington Heights Roof: Storm-Battered Shingles Replaced Before the Next Rain
North Texas hail is hard on a roof, and this Arlington Heights home had been through several storms without a proper inspection. Shingles were bruised and losing granules, and the chimney flashing had pulled loose. We tore off to the deck, replaced worn underlayment, and installed a full GAF system with new flashing and ridge vent. The homeowner got a roof that handles the next hailstorm the way this one didn’t, and every shingle is backed by the 730-Day Done Right Promise. Roof work means heights and steep pitches, so it’s a job for trained crews, not a weekend ladder project.
Tanglewood Backyard Fence: A Leaning Cedar Fence, Rebuilt Plumb
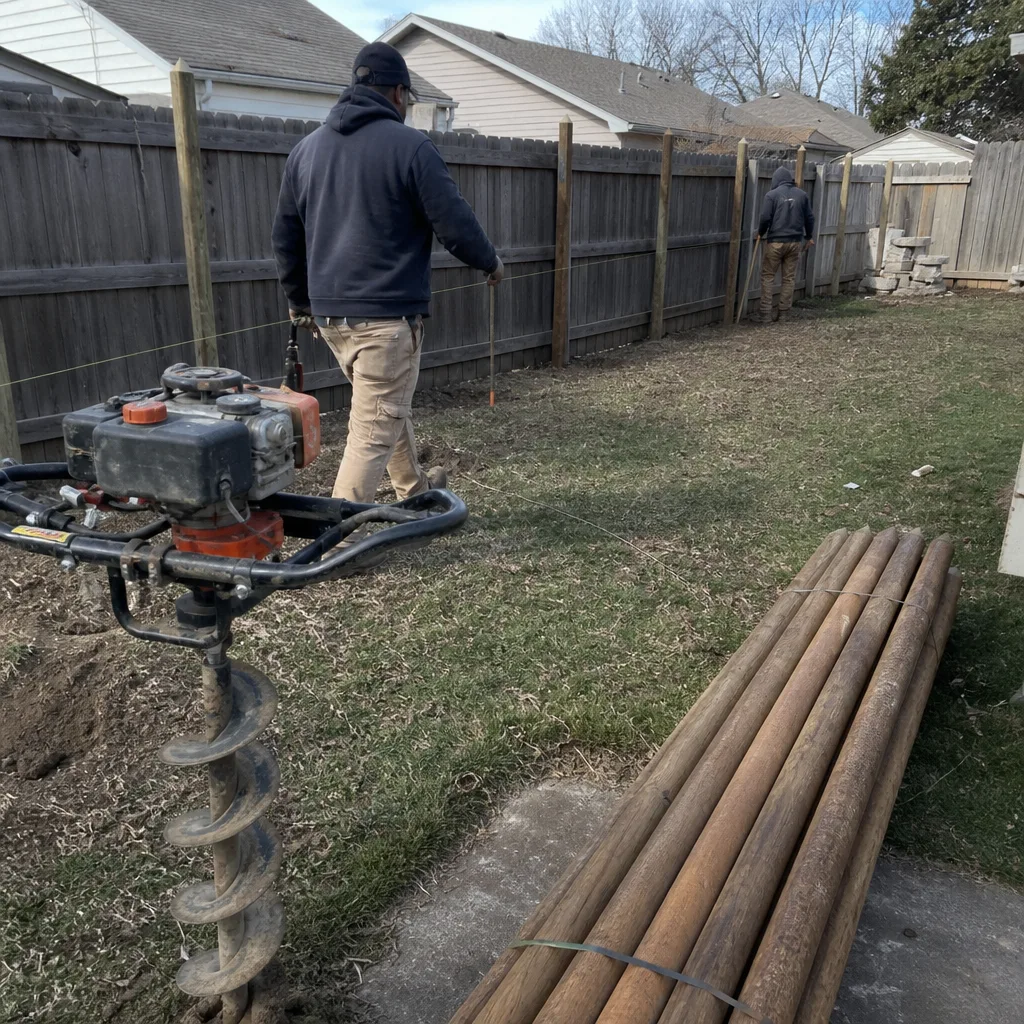
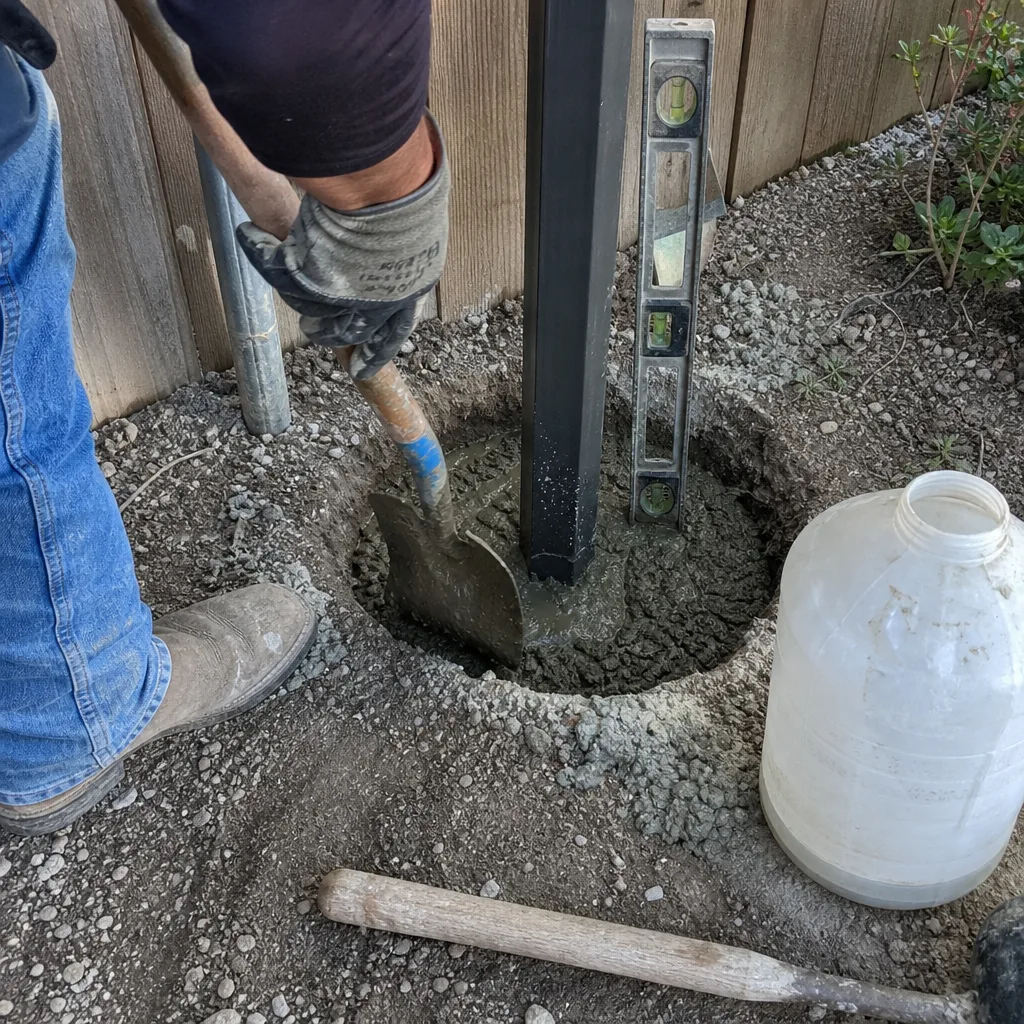
Fort Worth’s clay soils swell and shrink with the seasons, and this Tanglewood fence had paid the price: posts were rotted at the grade line and the whole run leaned toward the neighbor’s yard. We pulled the old fence, set new posts in concrete deep enough to hold through the wet-dry cycle, and rebuilt with cedar pickets. The gate latches clean again and the yard Line of sight is private from the alley. A fence that fails isn’t just an eyesore; it’s a security gap, and this one now does its job.
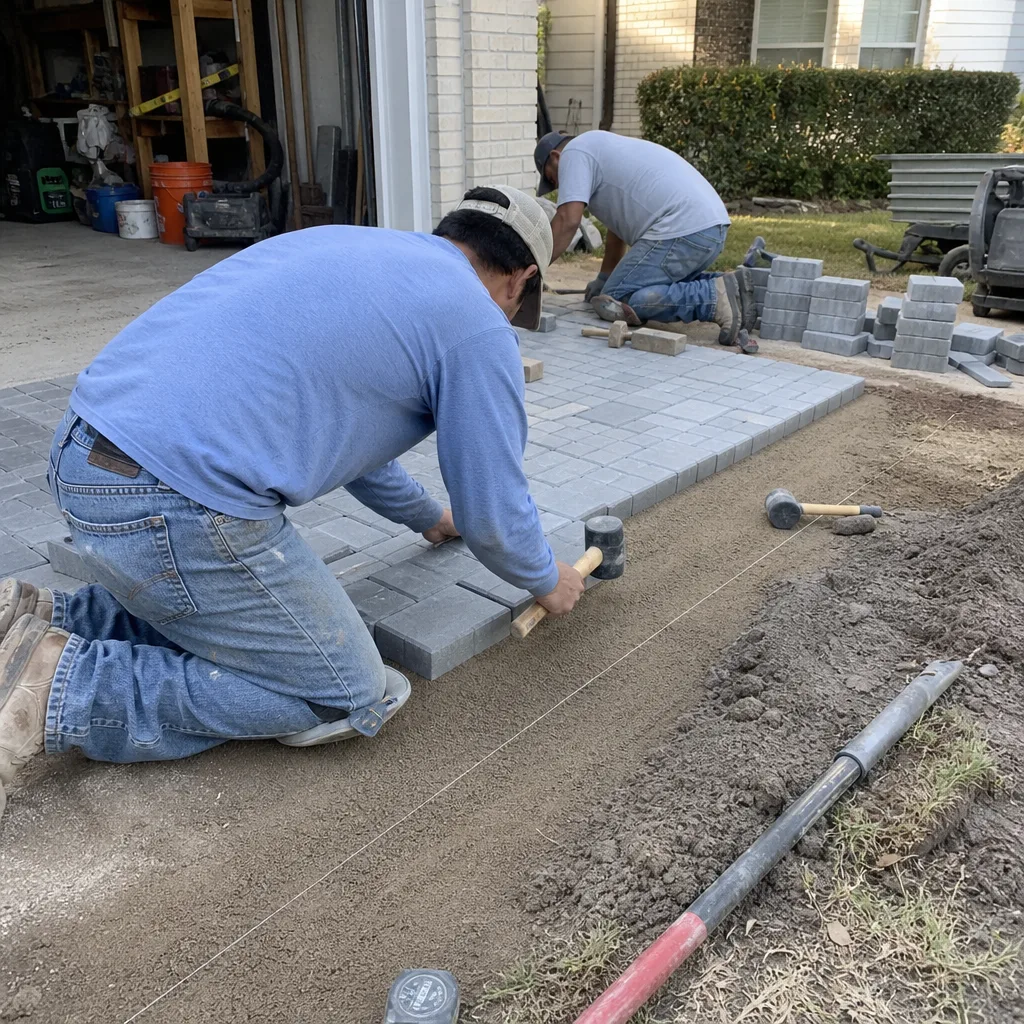
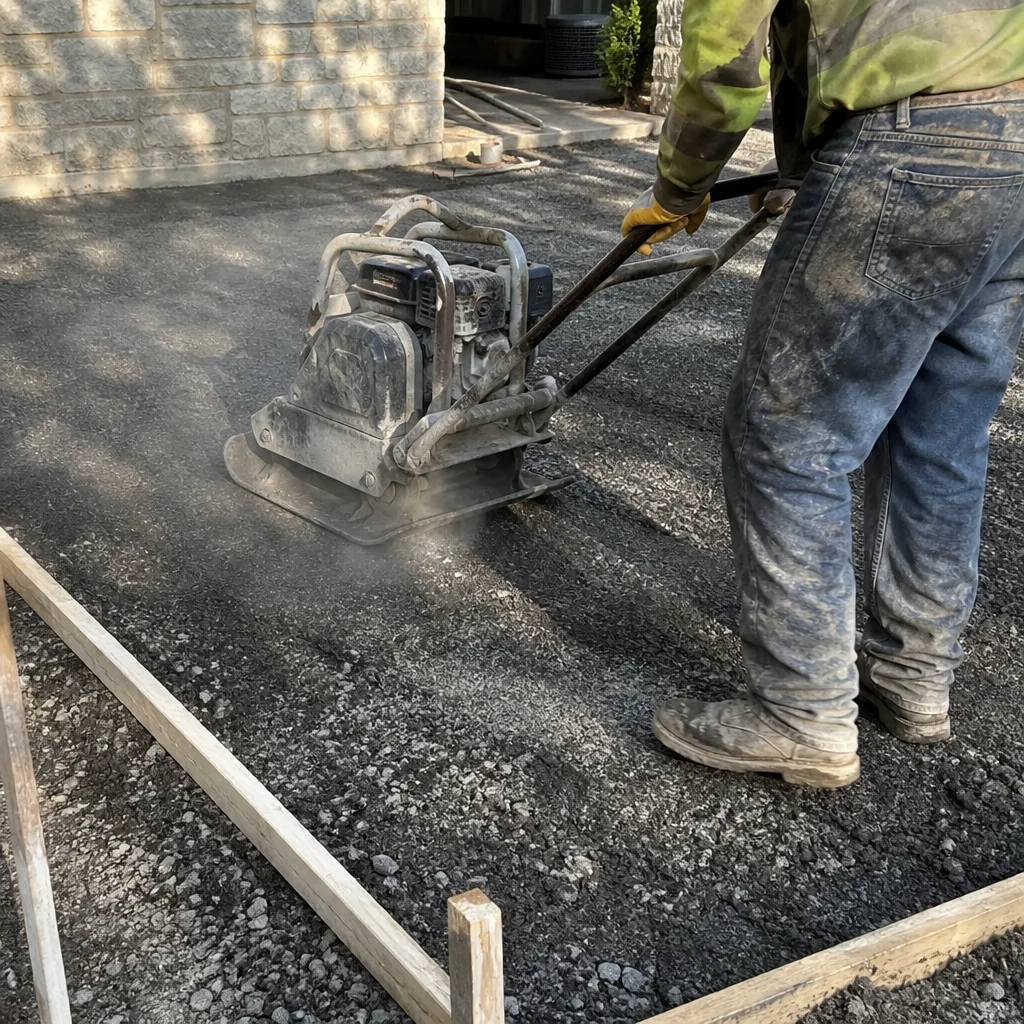
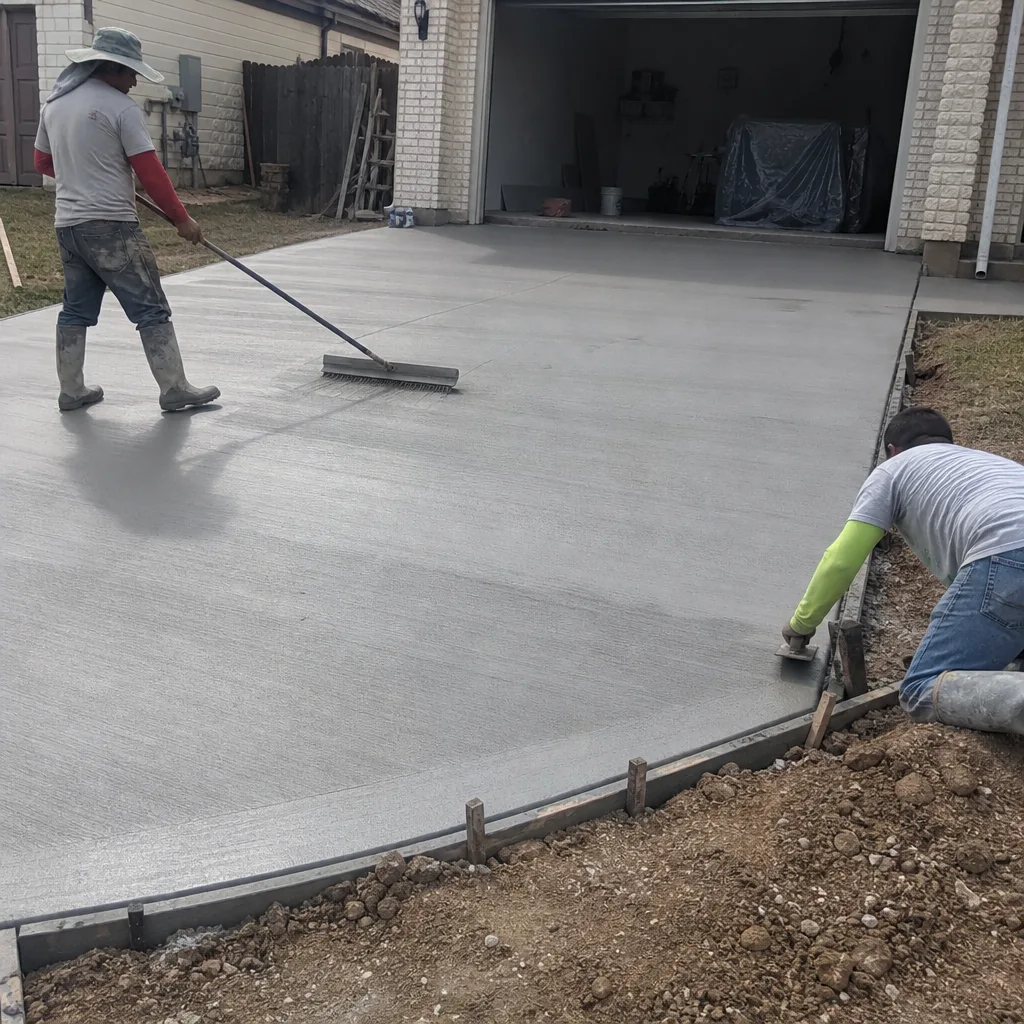
Fossil Creek Driveway: Cracked Concrete to a Belgard Paver Drive
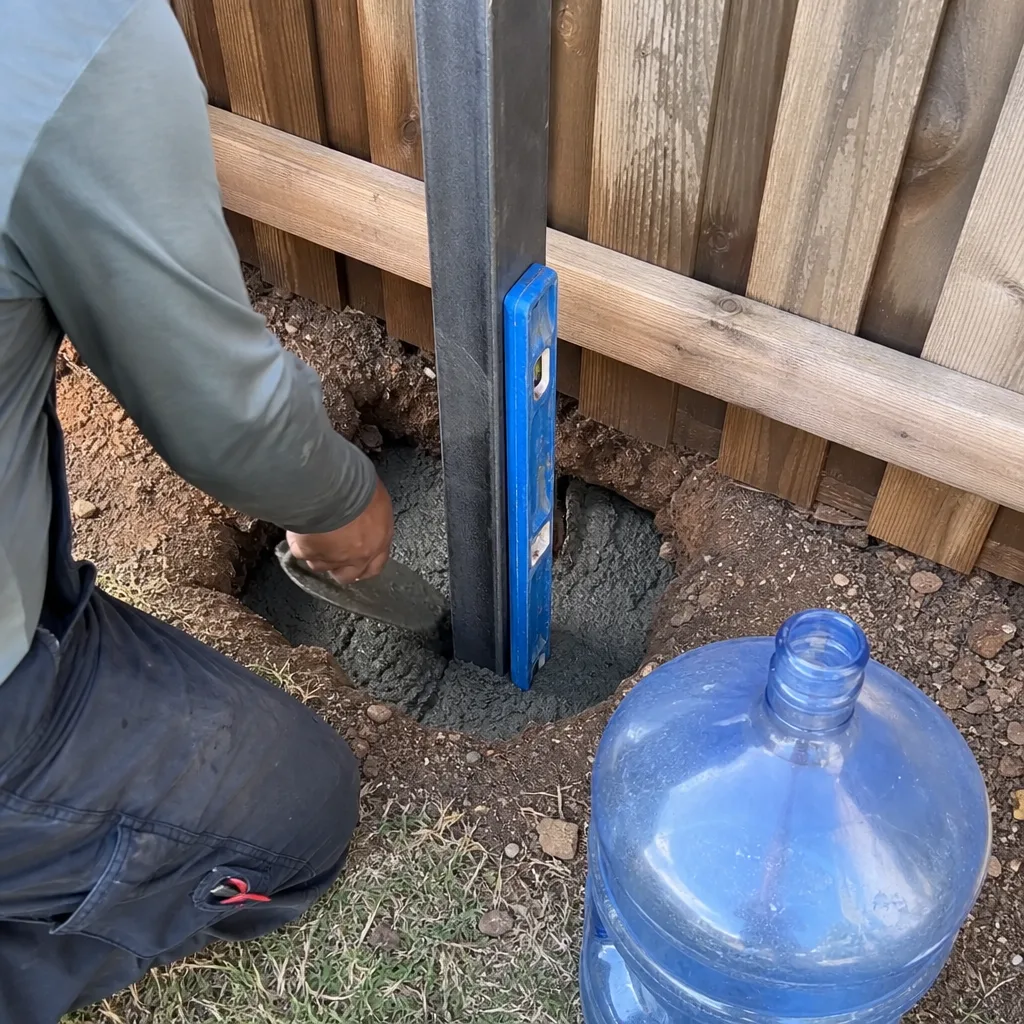
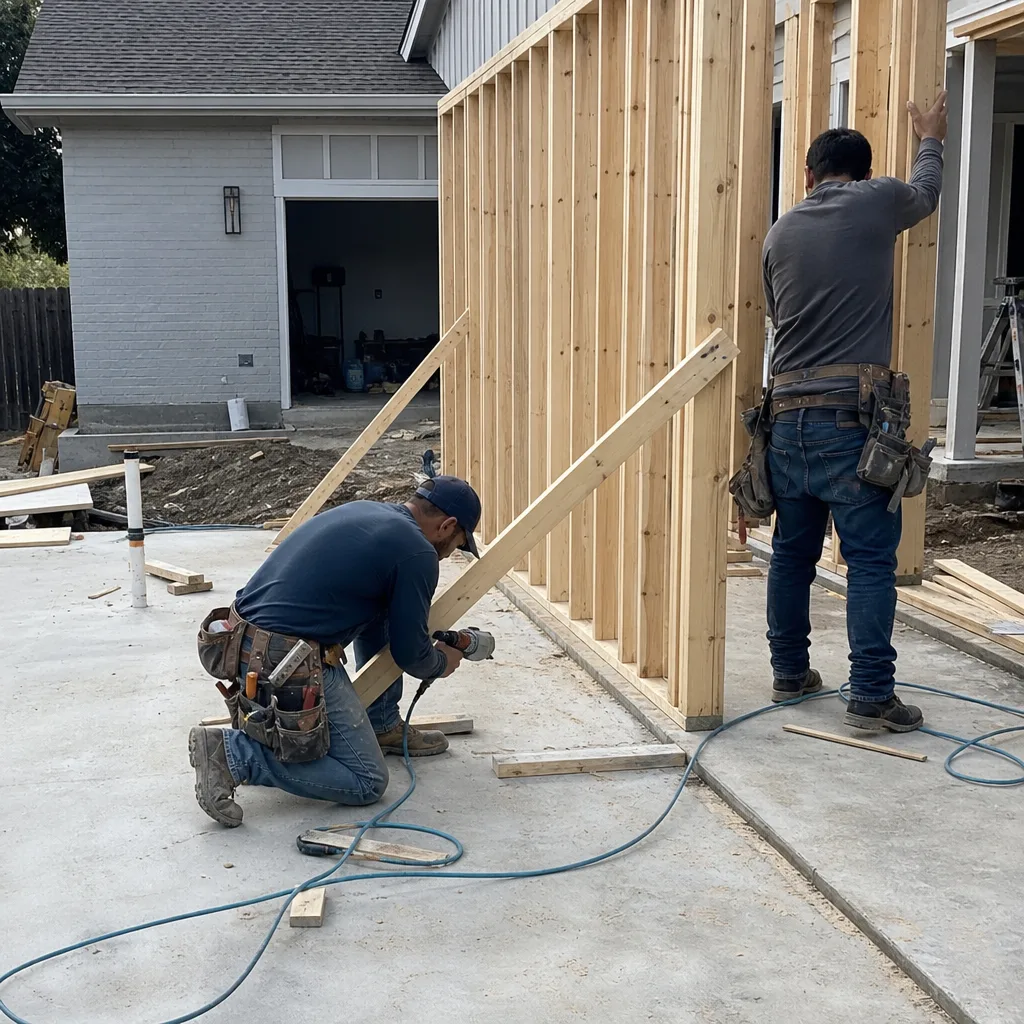
Roots from a mature pecan had lifted two slabs, and water pooled against the garage door every time it rained. We removed the concrete, corrected the slope away from the house with a fresh graded base, and laid Belgard pavers with a border course that matches the front walk. The drive drains properly now and the pavers handle the soil movement that cracked the slab in the first place. The homeowner picked the brand, not just whatever was available, because that’s how we source every project.
Keller Home Addition: A Growing Family Gains a Primary Suite
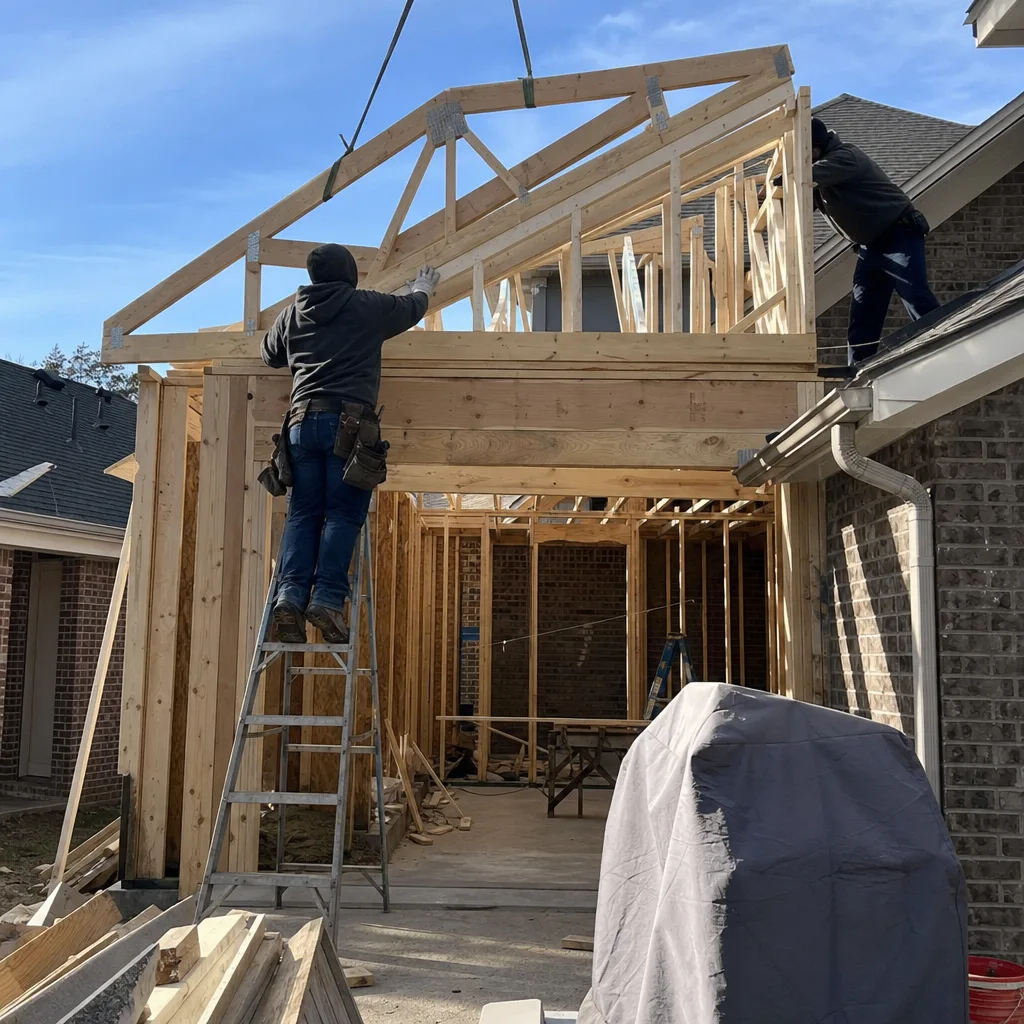
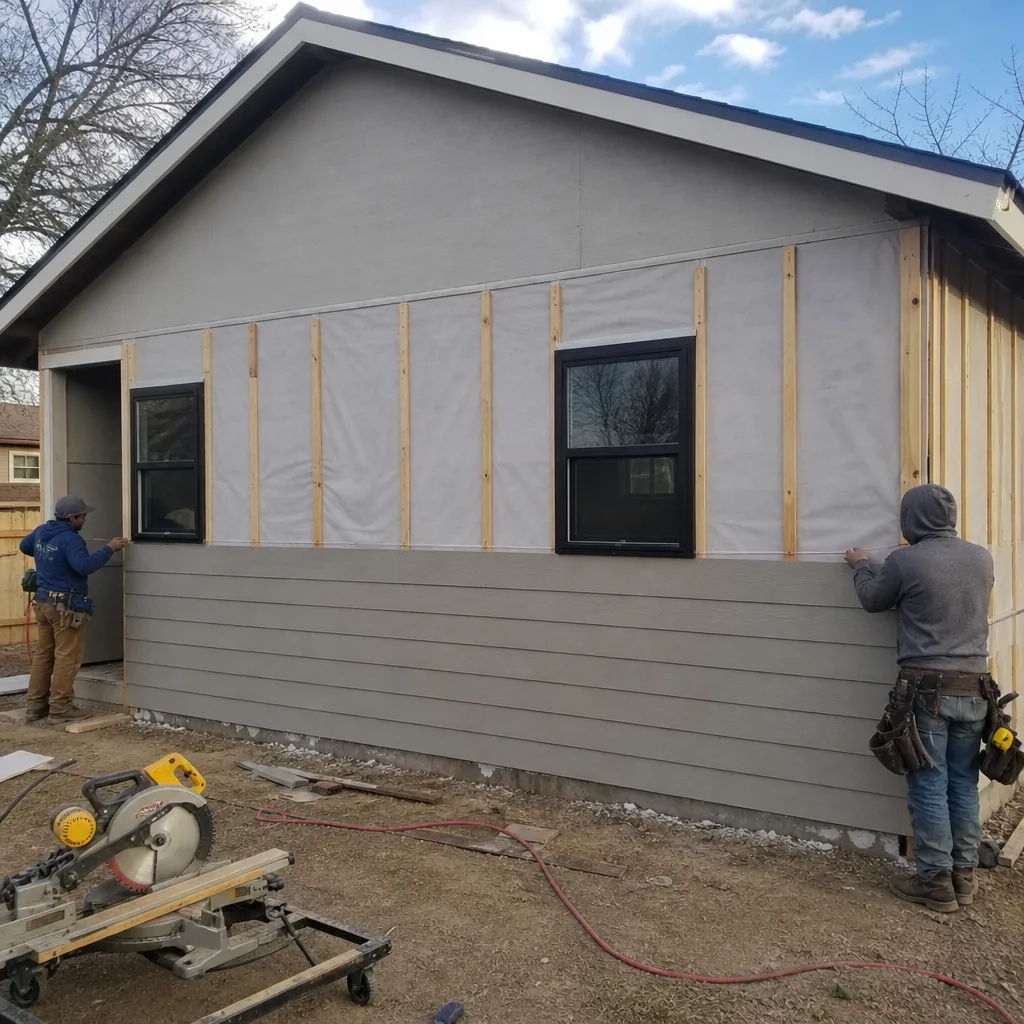
The family loved their Keller neighborhood but had outgrown the house, and moving wasn’t the plan. We designed a single-story addition off the rear wall for a primary suite with a walk-in closet and an en-suite bath, pulled the permits, and carried the build from foundation to finish line. James Hardie siding and matching trim made the addition look original from the street, not tacked on. It’s a several-month project, and the upfront quote held from first walkthrough to final inspection.
Want Results Like These?
Every project on this page started the same way: a free estimate and design consult, a written line-item quote, and a price that didn’t move once work began. Call (855) 912-5373 and a live person answers, day or night. We’re licensed and insured, and every project carries the 730-Day Done Right Promise. Let’s walk your home and talk about what’s possible.
Written by the team at Groundwork Construction Co. of Fort Worth.
See the difference
BeforeAfterBeforeAfterBeforeAfter

