









Free written scope consultation - allowances, timeline, and change-order rules on paper before a single trade is scheduled
Styles & brands we work with
- Kitchen remodeling
- Bathroom remodeling
- Home additions & ADU
- Roofing
- Windows & doors
- Driveway & pavers
- Fence
See the difference
 Before
 After
 Before
 After
 Before
 After
Garage Conversion Contractors in Fort Worth, TX: What to Check Before You Sign
If you’re searching for garage conversion contractors near me in Fort Worth, the short answer is this: hire a contractor who measures your garage slab elevation before they quote a number. In a lot of Fort Worth ranch homes built between 1955 and 1980, that slab sits 4 to 6 inches below the home’s finished floor, and how a builder handles that gap decides whether your project runs smoothly or lands you with a change order six weeks in. Groundwork Construction Co. of Fort Worth puts the full scope, including the subfloor solution, in writing before demo starts. Call (855) 912-5373 for a free estimate and design consult.
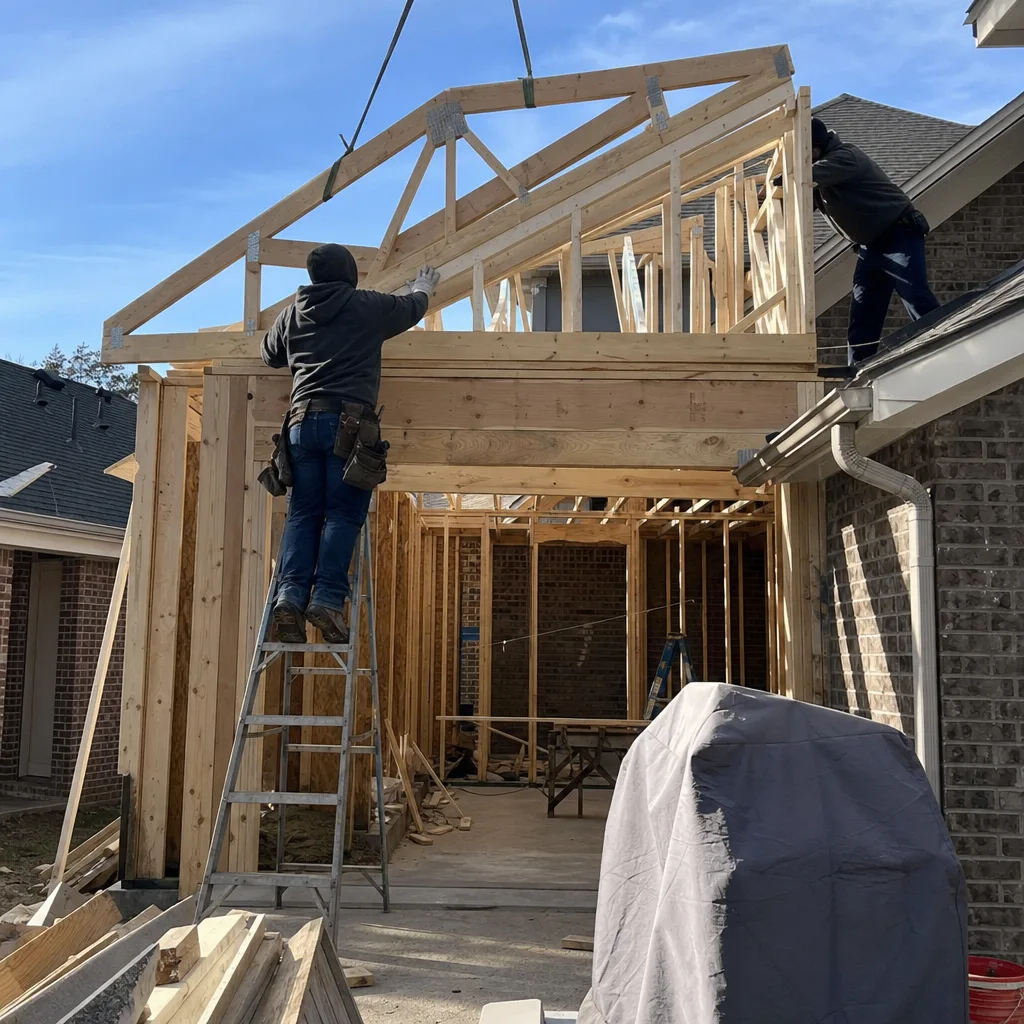

Why Fort Worth’s Mid-Century Ranch Garages Aren’t a Simple Remodel
Fort Worth is a two-speed construction town. Historic blocks in Fairmount and Ryan Place carry design-review overlays, while new tract housing pushes past Loop 820 toward Alliance and Walsh Ranch. Garage conversions mostly fall in the middle: the brick ranch stock across the east side, Wedgwood, and Ridgmar, where the garage was never meant to be anything but a place to park.
Builders in that era poured garage slabs several inches below the house’s finished floor as a drainage and code standard. It worked fine for cars. It doesn’t work for people walking from a converted room into a hallway, because a 4-to-6-inch drop at the threshold is a trip hazard and a code issue. You get two honest fixes:
- A sleeper subfloor system – a framed floor built over the slab with insulation in the cavity. It raises the floor to living-space grade, adds thermal separation, and costs more upfront.
- A topping slab – concrete poured to raise the slab to grade. Generally less expensive, but it eats headroom and does nothing for insulation.
Both reduce ceiling height, and both need to be in the bid. A contractor who eyeballs your garage and quotes $22,000 hasn’t looked at the slab. Our technicians have up to 12 years of conversion and remodel experience, and the site assessment starts with a laser level on the garage floor. That measurement is why we quote a real number the first time.
What North Texas Heat and Clay Do to a Converted Garage
A north-facing garage on Fort Worth’s east side can swing 40°F in a single spring day when a front rolls through. That matters more in a conversion than in the rest of the house, because the existing slab has almost no thermal mass and pre-1980 walls often have little or no original insulation. A converted garage with a window unit will be uncomfortable by June.
Your HVAC load calculation needs to account for both. We size the extension of your existing system against the actual envelope: slab condition, wall cavity depth, window type, and orientation. Fort Worth’s expansive black clay soil is the other factor. It moves with moisture, and the frost line is shallow, so foundations here are engineered for soil movement rather than freeze depth. A topping slab over a garage floor that’s already cracked needs its own crack isolation detail. Skipping it means a hairline crack telegraphs straight through your new flooring.

The Permit Most Guides Skip: Change of Occupancy
Fort Worth requires a Change of Occupancy permit to turn a garage into living space. This isn’t a cosmetic remodel permit. It triggers a full building inspection sequence, and the ones that catch homeowners off guard are:
- Egress window sizing – a sleeping room needs a window that meets the emergency escape size, and many garage walls don’t have one.
- Smoke and CO detector placement – interconnected units in the new space and the adjacent hall.
- Electrical panel load review – your existing service gets evaluated before new circuits are added.
- Insulation and air sealing – the garage wall between the conversion and the house becomes an exterior-grade assembly.
None of this is exotic, but it’s sequencing. A crew that’s never pulled a Change of Occupancy in Fort Worth will fail the first inspection and stall your schedule. Our team handles the permit submittal and inspection sequence as part of the job.
What Does a Garage Conversion Cost in Fort Worth?
A garage conversion in Fort Worth runs $28,000 to $55,000 for the average mid-century ranch job, depending on which subfloor solution you choose, how far the HVAC has to reach, and your finish level. Larger conversions with a full bath or a kitchenette push higher. That’s upfront pricing, written down before demo, and it’s already in the same family of costs as a full Home Additions & ADU project, which is worth comparing before you commit.
| Line item | Typical Fort Worth range |
|---|---|
| Complete garage conversion (standard) | $28,000 - $55,000 |
| Full garage conversion, wider scope | $45,000 - $130,000 |
| Sleeper subfloor vs. topping slab difference | $3,000 - $8,000 |
| HVAC extension and load correction | $2,500 - $7,500 |
| Egress window cut and install | $1,200 - $3,500 |
Two things help the budget here. First, the standing promotion: $1,000 off projects over $10,000. Second, 0% financing for 18 months, which makes a $40,000 conversion a monthly payment question instead of a cash question. If your project grows into a full guest suite, the Home Additions & ADU in Fort Worth page covers the bigger-scope path.
What Should You Look for in a Fort Worth Garage Conversion Contractor?
Most of the vetting comes down to five checks, and any good builder will answer all five without flinching:
- Do they measure slab elevation on the first visit? If not, their quote is a guess.
- Will they pull the Change of Occupancy permit? Handled, not deferred to you.
- Is the HVAC load calculation in the written scope? Not “we’ll figure it out.”
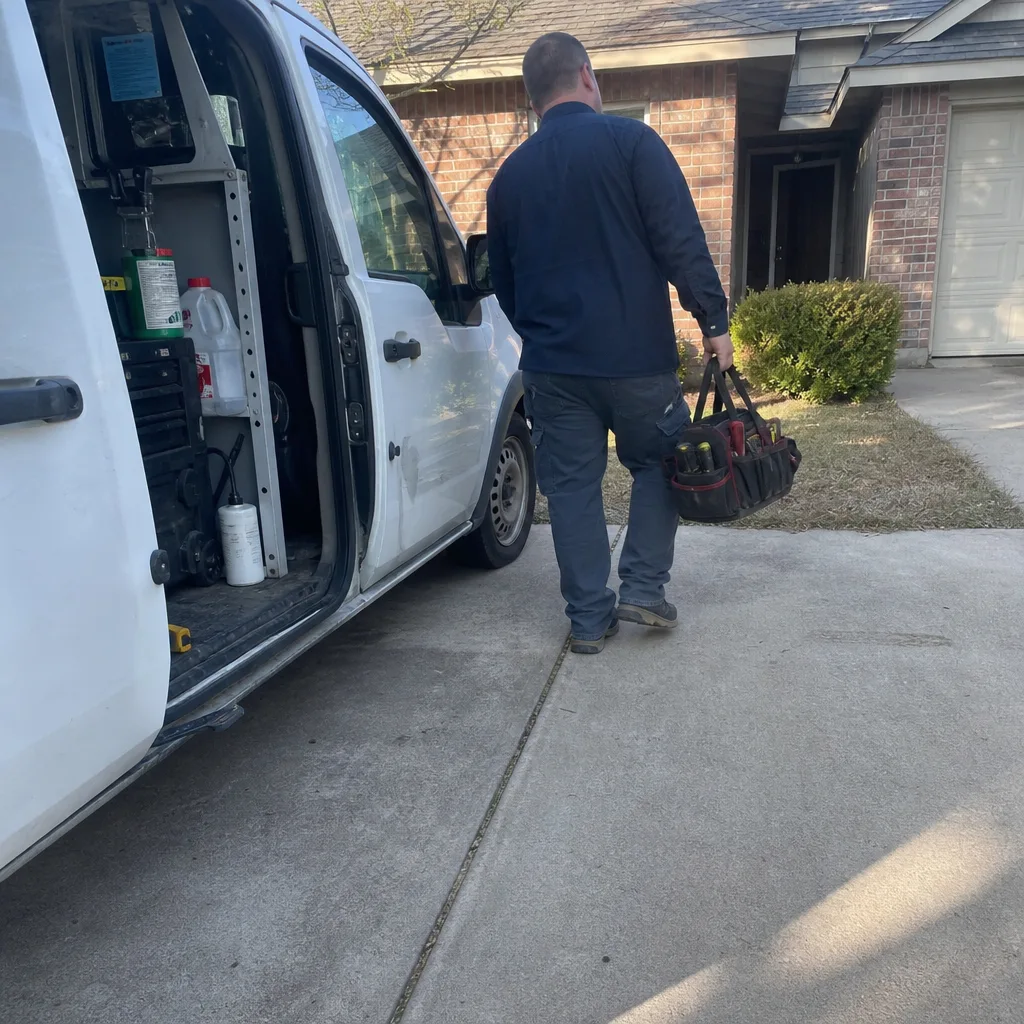
- Are the crews background-checked and uniformed? A conversion puts workers inside your living space for weeks. In established neighborhoods like Wedgwood or Ridgmar, plenty of homeowners are home during the day. You want a name, a badge, and a verified record, not an unmarked van.
- What’s the workmanship guarantee? Ours is the 730-Day Done Right Promise. If something isn’t done right, we make it right, and 730 days is one of the longest workmanship guarantees in residential construction.
Materials matter too. For finishes we work with partners like Moen and Delta on fixtures, and we pull from a curated list of verified brands across every trade so the decision is about quality, not what happens to be in stock. From foundation to finish line, one contractor handles the whole scope, which is why homeowners looking at a whole-house path often start with our home improvements in Fort Worth overview.
One more detail worth knowing: our phones are answered by a live person 24 hours a day, 7 days a week. No voicemail, no waiting until Monday.
FAQs: Garage Conversion Contractors Near Me in Fort Worth
A garage conversion in Fort Worth typically runs $28,000 to $55,000, with wider-scope jobs reaching $45,000 to $130,000. The two variables that move the number most are subfloor solution (sleeper system versus topping slab) and HVAC extension. Call (855) 912-5373 for an exact quote. Estimates are free and include the slab elevation measurement.
Yes. Fort Worth treats a garage-to-living-space conversion as a Change of Occupancy, which requires a permit and a full inspection sequence covering egress, smoke and CO detectors, electrical load, and insulation. It’s not the same as a cosmetic remodel permit, and skipping it creates problems when you sell. We handle the submittal and inspections for you.
Yes, and we build that into the quote from day one. A slab that runs 4 to 6 inches below the finished floor is normal in Fort Worth ranch homes built between 1955 and 1980. We fix it with either a sleeper subfloor system or a topping slab, and we tell you which one fits your ceiling height and budget before you sign anything. Call (855) 912-5373 to schedule a site assessment.
Most standard garage conversions take six to ten weeks from permit approval, with the schedule driven by subfloor cure time and inspection sequencing. Projects that add plumbing for a bath or kitchenette run longer. We give you a written timeline alongside the price, and the work is backed by the 730-Day Done Right Promise. Reach out for a free design consult and a firm schedule.
Let’s Measure Your Slab and Give You a Real Number
If your Fort Worth ranch home has a low garage slab, you deserve to know that cost before you sign, not after. Groundwork Construction Co. of Fort Worth will measure, price, and put it in writing, backed by the 730-Day Done Right Promise and 0% financing for 18 months. Call (855) 912-5373 for your free estimate and design consult.
Written by the team at Groundwork Construction Co. of Fort Worth, serving Fort Worth, TX.
What Our Customers Say
"Found unpermitted work by the previous owner once he opened the wall. He stopped, explained the options and what each would cost, and let me decide rather than making it my emergency."
- Marco Castillo"The finished work is exactly what we wanted. It did run about three weeks over, mostly waiting on a cabinet delivery that was out of his hands, though I would have liked more updates during that stretch."
- Dev Sharma"The schedule he gave me at the start was accurate to within four days on a three month job. Anyone who has done a renovation knows how unusual that is."
- Laura Bennett











