








Free written scope consultation - allowances, timeline, and change-order rules on paper before a single trade is scheduled
Styles & brands we work with
- Kitchen remodeling
- Bathroom remodeling
- Home additions & ADU
- Roofing
- Windows & doors
- Driveway & pavers
- Fence
See the difference
 Before
 After
 Before
 After
 Before
 After
Wet Room vs Walk-In Shower in Fort Worth, TX: Choose a Walk-In Shower Unless You’re Building on Slab
Choose a walk-in shower unless your Fort Worth bathroom sits on a slab-on-grade foundation where a controlled, drained, fully waterproofed floor is engineered as one system. A walk-in shower waterproofs a contained footprint; a wet room waterproofs the entire bathroom floor as a single continuous wet zone, so the whole room becomes the shower with no containment boundary. That difference is cheap in a Slab build and expensive in a pier-and-beam bungalow. Pricing for either falls in our $9,000-$28,000 bathroom remodel range. Want a straight read on your own house? Call (855) 912-5373 and we’ll tell you which one your foundation actually supports.
The real difference between a wet room and a walk-in shower
Most people hear “wet room” and picture the same shower with a fancier showerhead. That’s not it. The distinction comes down to where the waterproof membrane ends.
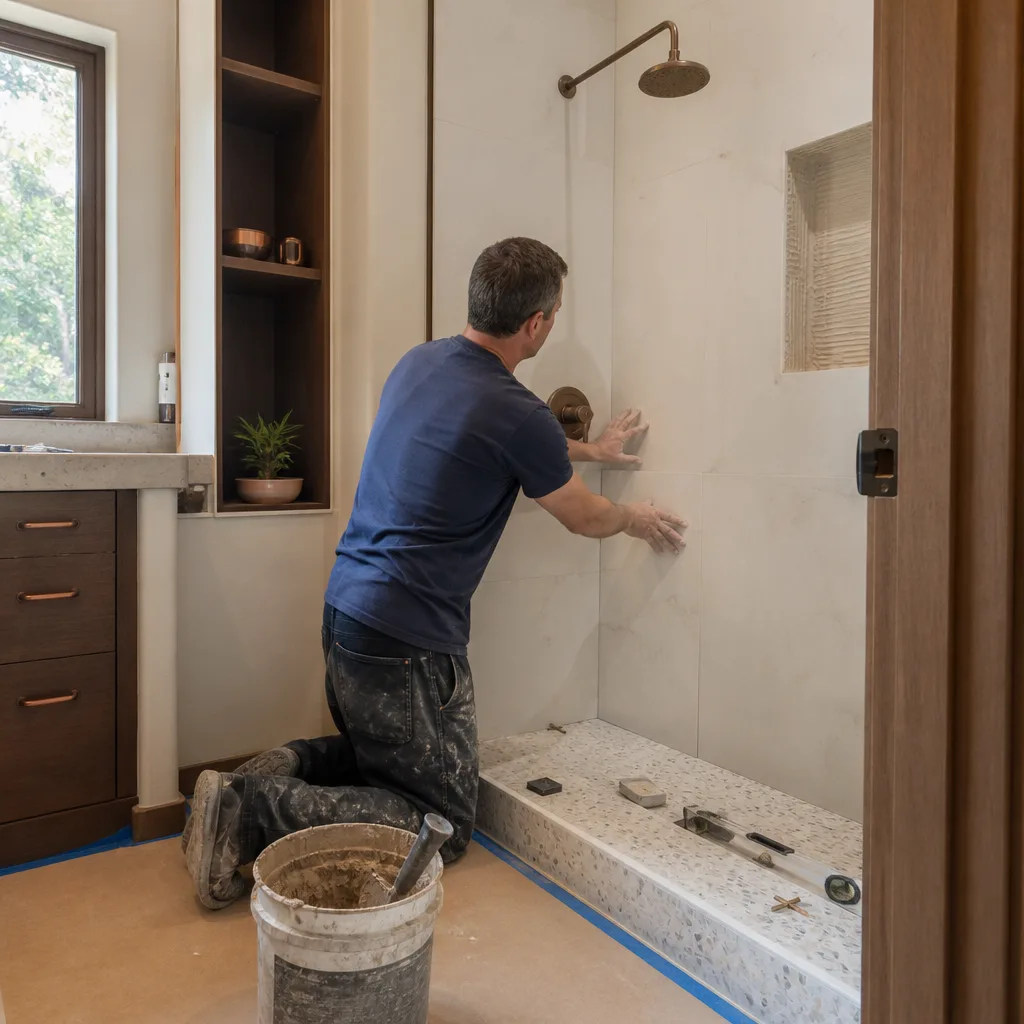
- Walk-in shower: a curbed or curbless shower with a membrane and pan under a contained footprint, a linear or center drain sized for that footprint, and wall waterproofing inside the shower only. The rest of the bathroom floor is ordinary tile over ordinary substrate.
- Wet room: a continuous sheet membrane or liquid-applied system covering the entire floor from wall to wall, a floor drain sloped for full-room splash volume instead of one shower’s worth, and wall waterproofing to at least 72 inches on every wall, not just inside a shower box.
The whole bathroom becomes the wet zone. Which means every square foot of that floor, and the structure under it, now has to survive standing water and constant vapor. That’s where a Fort Worth job splits hard by foundation type.
Why Fort Worth’s pier-and-beam stock changes the answer
Drive through Fairmount or Ryan Place and you’re looking at bungalows with pier-and-beam foundations and true-dimension lumber. The bathroom floor sits over open joist bays with a crawlspace beneath. In that house, waterproofing the entire floor assembly is a different job than waterproofing a slab. The subfloor, the joist bays, and the vapor management below the floor all have to be engineered together, or you’re building a slow rot problem into the structure. Water that misses the drain and finds a seam doesn’t run across a slab to a drain. It soaks into wood and either evaporates, which requires airflow under the floor, or stays.
Walk around master-planned new construction pushing past Loop 820 toward Alliance and Walsh Ranch and you’re on engineered slab-on-grade. Substrate is controlled, drainage is plan-flat, and a wet room is a far more reasonable ask. Groundwork Construction Co. of Fort Worth works both kinds of jobs and toggles between lead-paint-era remodel work and new slab construction almost daily. We’d rather tell you the honest answer on your foundation than sell you a European look your house fights for the next decade.

What proper wet room waterproofing requires
A wet room isn’t a bigger walk-in shower. It’s a systems job, and each piece has a failure mode if it’s shortcut:
- Continuous membrane across the whole floor. Sheet membrane seams or a liquid-applied system built to spec, no gaps, tied into the walls. Shortcut it and water tracks under tile to the subfloor and sits there.
- A drain sized for full-room splash. Not just what comes off a body in a shower, but what a wet bathroom floor takes in a single rainy-season morning with the dog shaking off and two kids running through. Undersized drains mean standing water on a flat surface.
- Wall waterproofing to at least 72 inches. Every wall. In a wet room there is no “dry side” of the shower.
Standard shower installs skip most of this because they can. The contained footprint lets a crew waterproof a pan and stop. A wet room removes that luxury, which is exactly why so few contractors in this market have done enough of them to know the difference before the tile is down.
The ventilation requirement most wet room articles ignore
A fully wet bathroom floor generates significantly more airborne moisture than a contained shower. In Fort Worth’s summer humidity, an undersized exhaust fan turns a wet room into a mold incubator within a single season. We spec a higher-CFM fan than a standard bathroom would take and check that it’s actually ducted outside and pulling, not just spinning in a ceiling can. Tile, grout, and every sealant joint fail faster under constant moisture, and the fan is what buys those surfaces time between cleanings.
Comparison at a glance
| Walk-In Shower | Wet Room | |
|---|---|---|
| Waterproofing footprint | Contained shower area only | Entire bathroom floor, wall to wall |
| Wall waterproofing | Inside the shower | Every wall, 72 inches up |
| Drain sizing | Shower volume | Full-room splash volume |
| Best foundation | Pier-and-beam or slab | Slab-on-grade, controlled substrate |
| Ventilation demand | Standard bathroom CFM | Higher-CFM exhaust, ducted outside |
| Typical Fort Worth range | $4,500-$12,000 | Folds into a $9,000-$28,000 bathroom remodel |
If your project is a full Bathroom Remodeling, the wet room decision usually rides along with the tile and layout choices, and it’s the waterprooofing spec that makes or breaks the result. We put waterproofing, tile, plumbing, and ventilation under one contract with one accountability chain, so there’s no finger-pointing between trades when the sealant joint at the floor line is the thing that fails. The 730-Day Done Right Promise covers that waterproofing integrity, because if it’s not done right, we make it right.
Where wet rooms make sense in Fort Worth
Northwest Fort Worth and the far west developments, where the substrate is engineered slab and you can plan drainage from day one. Also good on accessibility remodels: a fully wet floor lets a homeowner age in place without a curb to step over. It’s a poor fit in a pier-and-beam renovation where wood joist waterproofing is a specialty skill and under-floor vapor management is the deciding factor. Brands matter less than the membrane system here, but we specify top-tier materials across every trade, from tile to the waterproofing components we trust behind it.
FAQs
Not inherently. A wet room is better only when the foundation and ventilation support it, which usually means slab-on-grade. On pier-and-beam in Fairmount, Ryan Place, or the older bungalow blocks, a walk-in shower is the more reliable long-term install.
A wet room folds into our $9,000-$28,000 bathroom remodel range, with the waterproofing and ventilation spec pushing toward the top of it. A walk-in shower runs $4,500-$12,000 on its own. Call (855) 912-5373 for an exact quote, free of charge.
Yes, with the whole floor assembly engineered together: subfloor, joist bays, and vapor management below. It’s a specialty job and we won’t pretend it’s a same-as-slab spec. If you’d rather have a walk-in shower there, we’ll say so.
Yes. It needs a higher-CFM fan than a standard bathroom, ducted outside, because the whole floor is wet. In Fort Worth summer humidity an undersized fan causes mold within one season.
If you’d rather have it looked at, Groundwork Construction Co. of Fort Worth offers a no-pressure assessment in Fort Worth – call (855) 912-5373 for a free estimate, and we’ll tell you honestly whether your house wants a wet room or a walk-in shower.
Written by the team at Groundwork Construction Co. of Fort Worth, serving Fort Worth, TX.


