








Free written scope consultation - allowances, timeline, and change-order rules on paper before a single trade is scheduled
Styles & brands we work with
- Kitchen remodeling
- Bathroom remodeling
- Home additions & ADU
- Roofing
- Windows & doors
- Driveway & pavers
- Fence
See the difference
 Before
 After
 Before
 After
 Before
 After
How to Remodel a Small Bathroom in Fort Worth Without Opening a Can of Worms
Start with a structural audit before you pick a single tile: in Fort Worth’s older pier-and-beam bungalows, the joist system under a 48-square-foot bathroom often can’t carry a tile-and-mortar load, and that discovery reshapes the entire budget. The short answer is sequence first, design second. Audit your framing for L/360 deflection tolerance, confirm your permit path through any historic overlay, and lock your plumbing rough-in before anyone frames a niche. Do those three things and the remodel goes smoothly. Skip them and you’ll be tearing out fresh waterproofing to sister joists you should have caught in week one. A full small bathroom remodel in Fort Worth runs $9,000-$28,000, and most of the surprises live in that hidden-condition gap. If you want the audit done by people who’ve opened hundreds of these walls, call (855) 912-5373 for a free estimate.
Why Small Bathrooms in Fort Worth Are a Sequencing Problem, Not a Design Problem
Fort Worth’s Fairmount and Ryan Place bungalows were built before indoor bathrooms were standard, which means many of those bathrooms were added later onto original footprints. The framing underneath reflects that. You’re often looking at true-dimension lumber from the 1910s and 1920s, joists that were never sized for a tiled floor, and plumbing that was routed for convenience rather than for the room that eventually grew around it.
That’s the difference between remodeling a small bathroom here and remodeling one in a new tract home out past Loop 820 toward Alliance. In a greenfield build, the small bath is engineered and plumbed to spec from day one. In a century-old Fort Worth bungalow, the bathroom is a graft, and the graft is where your problems hide.
The structural audit that comes before demo
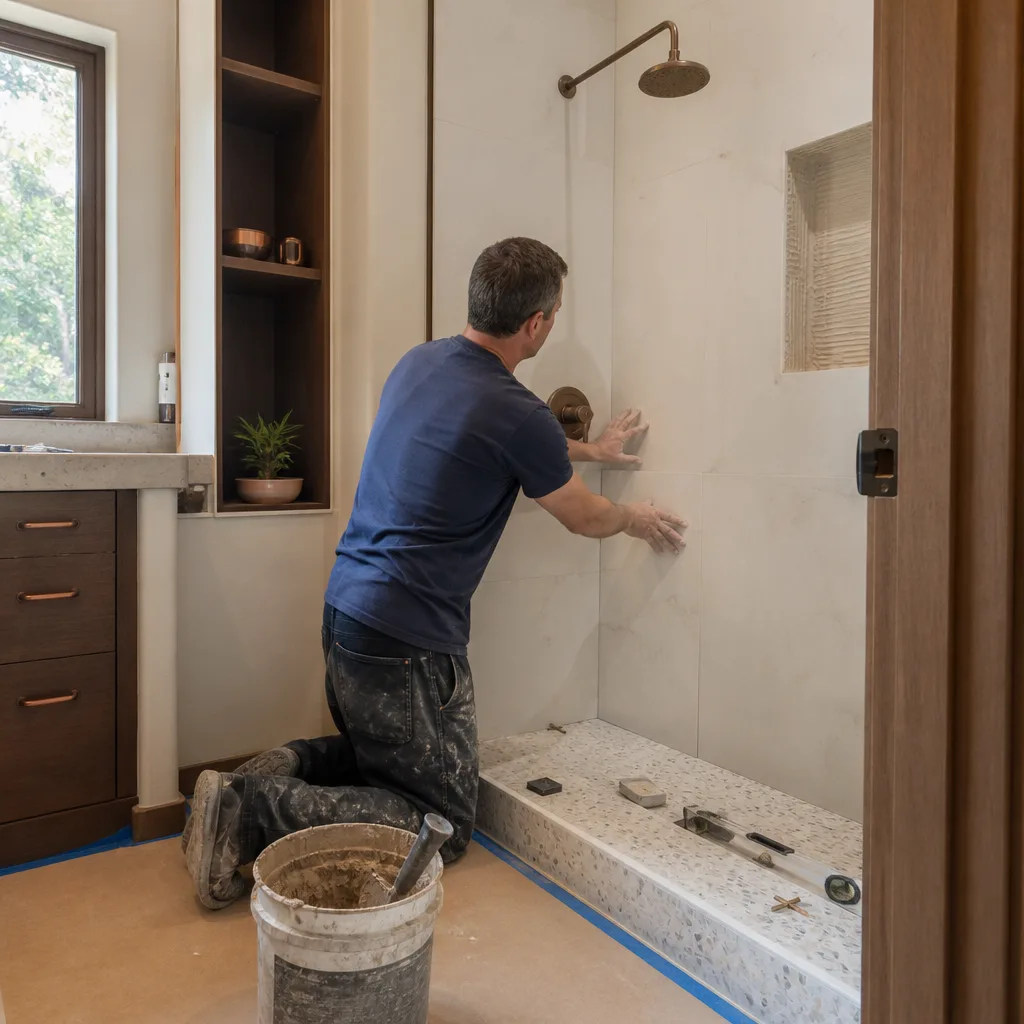
Tile requires L/360 stiffness, meaning the floor can deflect only 1/360 of the span under load. A lot of original 1920s Fort Worth framing falls short of that once you factor in mortar bed weight and a cast-iron tub. Before demo, we assess joist span and deflection tolerance. If the floor fails, sistered joists go in before waterproofing ever begins. This step adds cost and days, but doing it later means tearing out set tile and starting over.
Plumbing rough-in moves before framing decisions
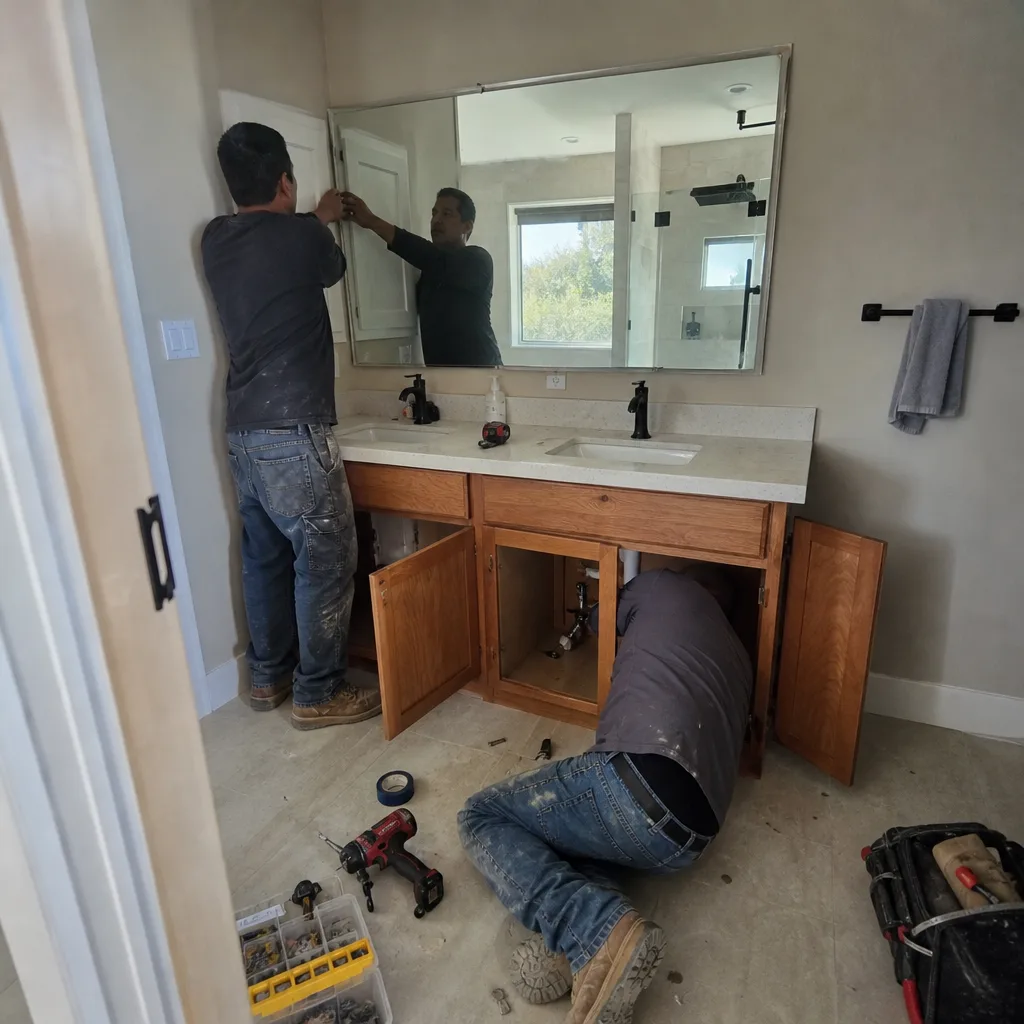
Here’s the sequencing order small-bathroom remodels get wrong: plumbing rough-in moves before stubborn framing decisions, not after. If your contractor sets the vanity wall and niche first, the plumber arrives to find drain lines fighting the new wall, and someone has to compromise. In a full-scope model, one crew handles both trades in order, so nobody passes blame across a subcontractor handoff. That’s a real advantage on a job this tight, where a two-inch shift in a drain line changes where the shower valve sits.
Common Local Scenarios (and What They Actually Cost)
Fort Worth’s housing stock swings from early-1900s Craftsman pier-and-beam to mid-century ranch brick to brand-new custom builds in the northwest. Crews here toggle between lead-paint-era remodel work and slab-on-grade construction almost daily, and the small-bathroom scenarios we see reflect that spread.
- The Fairmount pier-and-beam bath: original joists fail deflection tolerance, sistered joists go in, and hidden rot around the soil stack gets repaired. Usually lands in the $14,000-$24,000 range.
- The mid-century east-side ranch: slab-on-grade, so plumbing moves cost more because drains are embedded. Often best solved with a tub-to-shower conversion at $3,500-$10,000.
- The vanity sizing squeeze: a 48-square-foot bath doesn’t fit a standard 36-inch-deep vanity without eating the doorway. Depth-reduced configurations solve it.
- The cosmetic refresh that isn’t: new tile and fixtures reveal a subfloor problem that was hiding under vinyl.
For a fuller look at how we scope these jobs, see our Bathroom Remodeling service.
Small bathroom cost ranges in Fort Worth
| Scope | Typical Range |
|---|---|
| Small bathroom remodel (full) | $5,000-$12,000 |
| Standard bathroom remodel | $9,000-$28,000 |
| Walk-in shower installation | $4,500-$12,000 |
| Tub-to-shower conversion | $3,500-$10,000 |
| Bathroom vanity installation | $800-$3,000 |
These ranges assume no major structural surprise. The $9,000-$28,000 lead range for a full Fort Worth bathroom remodel is broad on purpose: pier-and-beam discovery work is what pushes a job from the low end to the high end, and no honest contractor can tell you which side you’re on until the floor is open.

The Permit Reality in Fort Worth’s Historic Overlays
Fairmount, Ryan Place, and the Stockyards area carry design-review overlays. Pulling permits in Fort Worth teaches fast that what flies in a new subdivision won’t pass in a 1920s bungalow block. Even a bathroom refresh inside a Fairmount home can trigger a review if it touches an exterior-facing window or requires a new ventilation penetration for the fan.
That means you sequence your permit pull before ordering any materials. Not after. Waiting on a district review while a special-order vanity sits in a warehouse costs you time and, on some orders, restocking fees. The right order is permit first, materials second, demo third.
Choosing a Vanity and Countertop That Fit a Tight Space
In a room this small, cabinet and countertop sizing decisions get made with a tape measure, not a catalog. We work from a curated set of brand partners, and for tight baths two matter most. KraftMaid offers depth-reduced vanity configurations that hold storage without stealing floor space from the doorway swing. Cambria countertops let you pick a slab thickness and edge profile that keeps the countertop from feeling cramped, and the material won’t crack under the moisture swings a Fort Worth bathroom sees in a long summer.
The operator detail that saves homeowners the most grief: measure the doorway clearances and fixture-to-fixture distances before you fall in love with a vanity. A 30-inch vanity looks compact online and then crowds the toilet. We size it against the actual room. From foundation to finish, the sequencing stays the same.
What the 730-Day Done Right Promise Covers When Walls Are Open
Hidden-condition discoveries are the reason a written guarantee matters on a small bathroom more than almost any other job. If a subfloor problem surfaces after tile is set, or a joist fails the deflection check mid-project, the homeowner shouldn’t be the one absorbing the fix. Groundwork Construction Co. of Fort Worth backs every project with the 730-Day Done Right Promise: if it’s not done right, we make it right. That’s one of the longest workmanship guarantees in residential construction, and it exists precisely for the surprises that live inside century-old pier-and-beam walls.
Calls are answered by a live person, 24/7, and technicians are background-checked and arrive in uniform. Upfront pricing means the number you see is the number you pay, and financing at 0% for 18 months plus $1,000 off projects over $10,000 keeps a structural surprise from turning into a stalled project. For the wider picture of our work across the city, visit our home page.
FAQs
A small bathroom remodel in Fort Worth typically runs $5,000-$12,000, while a full bathroom remodel lands between $9,000-$28,000 once structural discovery work is included. Pier-and-beam joist repairs and hidden rot around the soil stack are the two biggest cost drivers in older Fairmount and Ryan Place homes. Call (855) 912-5373 for an exact quote.
Often yes, especially in historic districts. Any remodel that moves plumbing, adds a ventilation penetration, or touches an exterior-facing window in a Fairmount or Ryan Place home can trigger a design-review overlay. Pull the permit before ordering materials so a district review doesn’t stall your project while a special-order vanity waits.
A bouncy floor usually means the joists are deflecting beyond tolerance, and yes, it matters: tile needs L/360 stiffness to avoid cracking. Original 1920s framing often falls short, so sistered joists go in before waterproofing. A structural audit before demo catches this. Call (855) 912-5373 and we’ll assess it.
Plumbing rough-in comes first. If framing and drywall go up before the plumber sets drain lines and the shower valve, trades end up fighting the new walls and someone compromises. One crew sequencing both trades in order avoids that. Call (855) 912-5373 to talk through your layout.
If you’d rather have it looked at, Groundwork Construction Co. of Fort Worth offers a no-pressure assessment in Fort Worth, call (855) 912-5373. We’ll open the floor, read the framing, and give you upfront pricing before anyone picks a tile.
Written by the team at Groundwork Construction Co. of Fort Worth, serving Fort Worth, TX.


