








Free written scope consultation - allowances, timeline, and change-order rules on paper before a single trade is scheduled
Styles & brands we work with
- Kitchen remodeling
- Bathroom remodeling
- Home additions & ADU
- Roofing
- Windows & doors
- Driveway & pavers
- Fence
See the difference
 Before
 After
 Before
 After
 Before
 After
What Is the First Step in a Kitchen Remodel in Fort Worth, TX? Start With a Site Assessment, Not a Budget
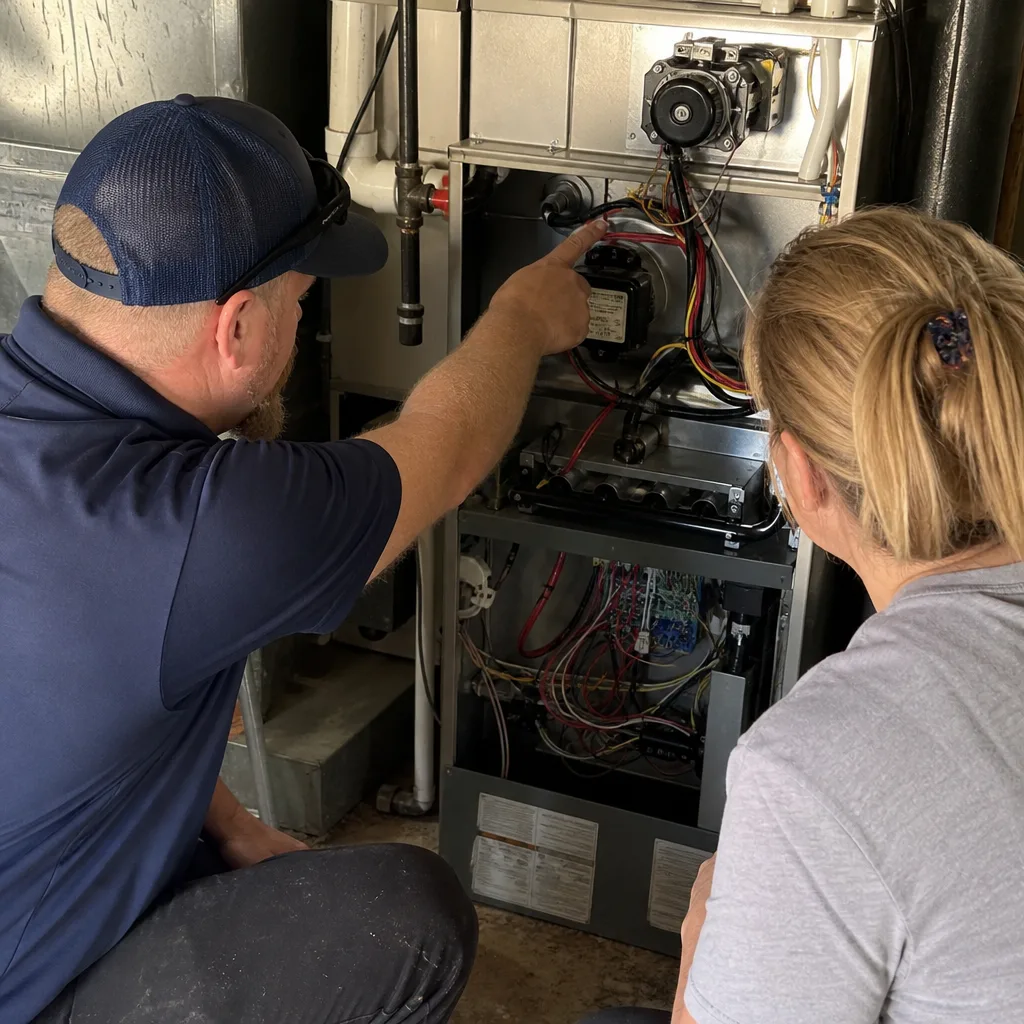
The first step in a kitchen remodel is a real on-site assessment of what’s already there: foundation type and movement, electrical panel capacity, plumbing material, and any unpermitted prior work. Not a budget, not a Pinterest board, not a contractor’s square-foot estimate. In Fort Worth, two kitchens of identical size can carry a $15,000 cost spread based entirely on the year the house was built and what the last owner did to it. Get that assessment first and the budget you set afterward will actually hold. Skip it and you’re pricing fiction. Call (855) 912-5373 to schedule a walkthrough before you commit to a number.
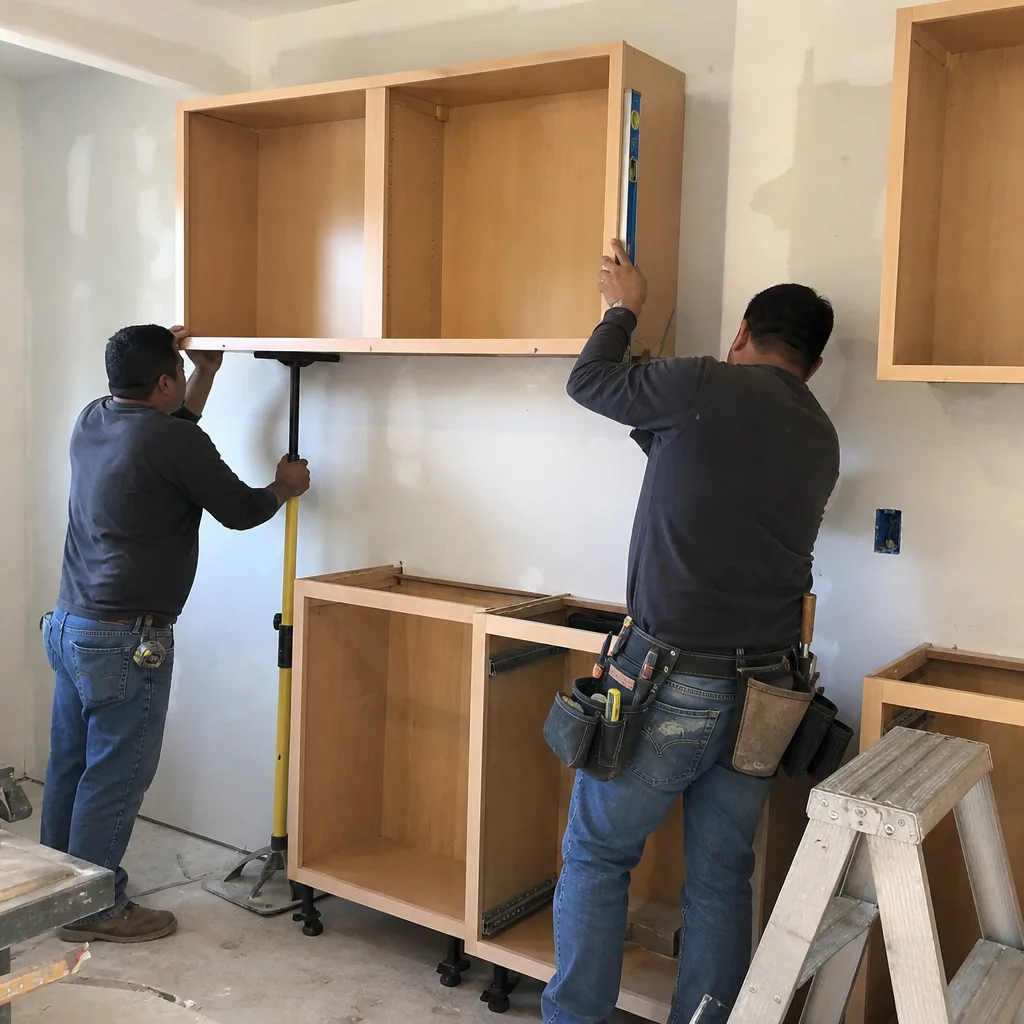
Fort Worth construction runs at two speeds. Century-old bungalows in Fairmount and Ryan Place sit a few miles from master-planned sprawl pushing past Loop 820 toward Alliance and Walsh Ranch, and the kitchen work reflects it. One crew toggles between true-dimension lumber and pier-and-beam on a Tuesday and slab-on-grade tract framing the next morning. If you’re planning a kitchen remodel here, the starting point depends on which Fort Worth you’re standing in. Start with our home page for the full scope of what we handle, or read on for what that first assessment actually looks like.
Why “Set Your Budget” Is Bad Advice in Fort Worth
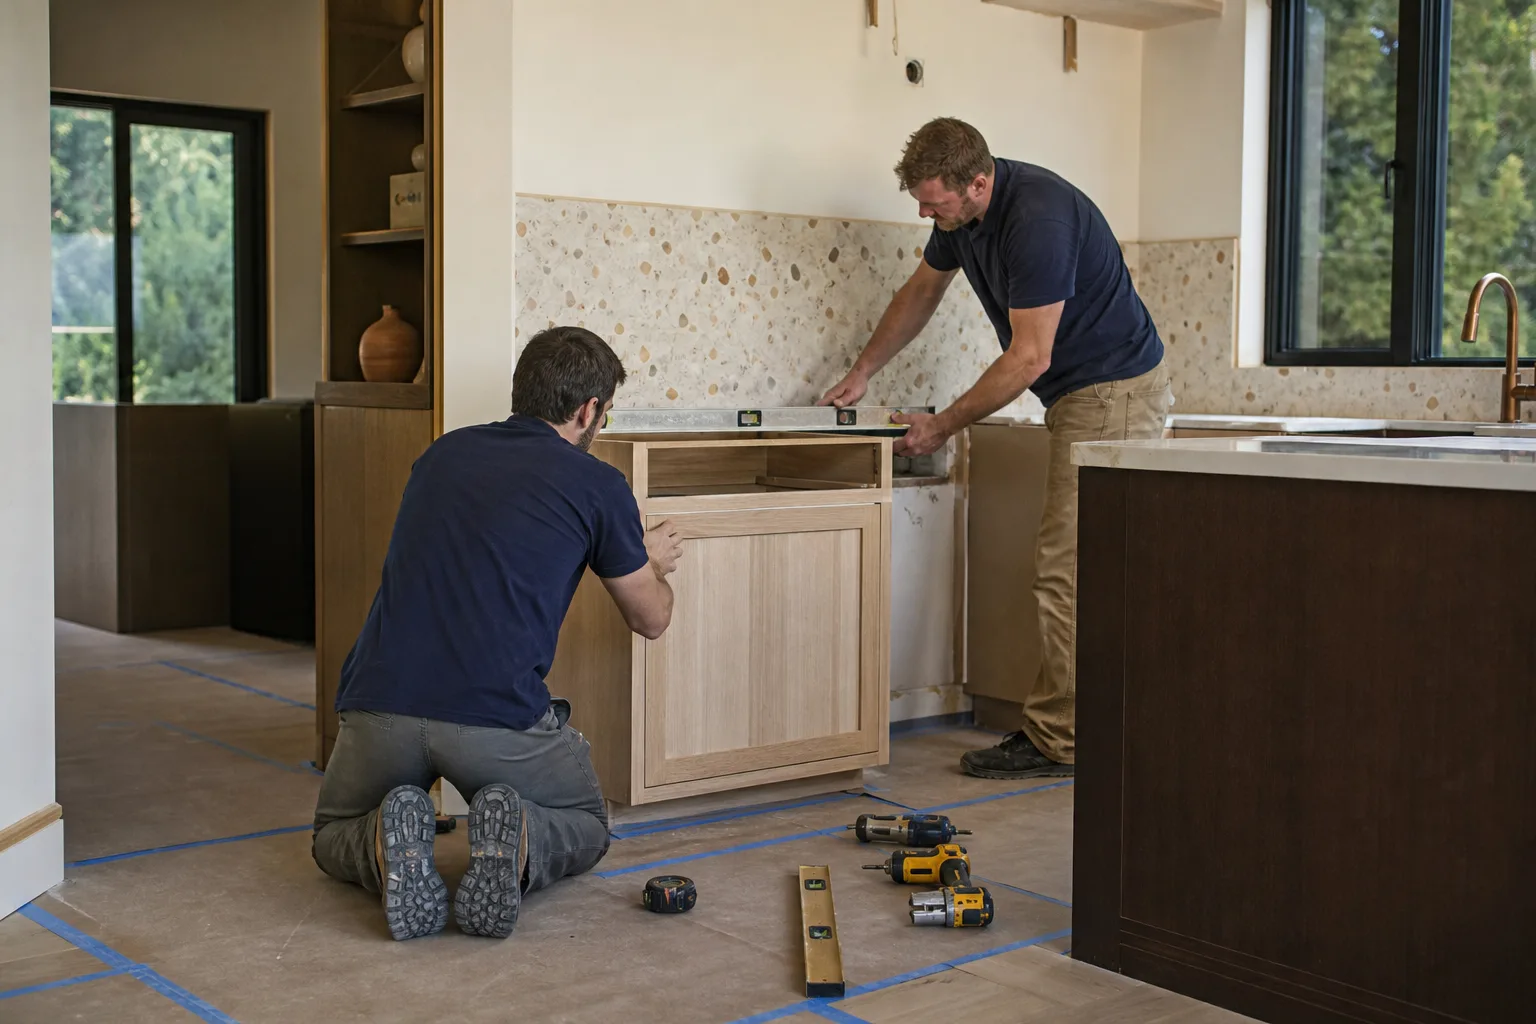
Every guide says it. Set your budget, then shop. The trouble is that in North Texas, what’s behind your walls sets the budget, not the other way around. Expanding black clay soils move foundations, and that movement shows up in a kitchen as cabinet doors that won’t stay aligned and grout lines that keep cracking. A 1920s Ryan Place bungalow on a pier-and-beam foundation asks different questions than a 2015 Fossil Creek slab. Patching a settling floor is one line item. Leveling a floor before you set cabinets is another, and the second one can add thousands before a single KraftMaid door gets ordered.
That’s why the honest first step isn’t a number. It’s a documented look at the starting line. Here’s what a real pre-remodel assessment should cover in Fort Worth:
- Foundation type and active movement – pier-and-beam versus slab, and evidence of current soil movement: cracked grout, cabinet misalignment, doors that swing on their own.
- Electrical panel capacity and circuit age – whether the panel can carry a new induction range, a dishwasher, and dedicated countertop circuits, or whether it needs upgrading first.
- Plumbing material – cast iron versus PVC drain lines change how easily you add a wet island or relocate the sink, because cast iron under a slab is a much bigger job to tie into.
- Evidence of prior unpermitted work – the half-finished addition, the outlet someone tapped off a lighting circuit, the wall that was moved without a permit. Fort Worth has plenty of it, and it becomes your problem the day you pull a new permit.
Do You Need a City of Fort Worth Permit Before Demo?
Yes, if your kitchen involves any electrical, plumbing, or structural change, a City of Fort Worth permit is required. Finding that out after the cabinets are on the curb is how a three-week kitchen turns into a two-month one. Unscheduled inspections mean work stops, and work that stops without a permit can draw fines. The first step includes knowing whether your project triggers a permit before anyone swings a hammer.
Historic districts add a layer. Fairmount, Ryan Place, and the Stockyards area carry design-review overlays, so even a modest change to a window or exterior wall can stall on a district review. Crews who pull permits in Fort Worth learn fast that what passes in a new subdivision won’t clear in a 1920s bungalow block. A good assessment flags the overlay before you order materials, not after.
The Decision Sequence That Keeps a Kitchen From Stalling at Week Three
Most kitchen remodels that stall do so because the homeowner started making selections before the layout was locked. There’s a fixed order to the decisions, and skipping ahead creates rework. Here’s the sequence:
- Lock the layout – where the range, sink, fridge, and island land.
- Size the cabinets – cabinet dimensions depend on the confirmed layout, not the other way around.
- Template the countertop – templating happens after cabinets are set, which is why you can’t finalize a Cambria slab before then.
- Select the backsplash – tile goes on after the countertop is in place.
- Electrical rough-in before drywall closes – outlets, switches, and dedicated circuits get set before the wall goes up.
Homeowners who pick a backsplash in week one and rework it in week six are the reason budgets slip. Lock the layout first, and every decision after it has a stable base. That sequencing is part of how our Kitchen Remodeling projects stay on schedule, and it’s the reason we don’t hand you a final price until the assessment and layout are both documented.
What Does a Kitchen Remodel Cost in Fort Worth?
A full kitchen remodel in Fort Worth typically runs $14,000 to $45,000. A smaller kitchen remodel falls in the $9,000 to $20,000 range. Cabinets alone run $4,000 to $13,000, countertops $2,000 to $6,500, and a backsplash $800 to $2,500. The spread inside those ranges is almost entirely about what the assessment finds. Here’s how the line items break down:
| Kitchen Item | Fort Worth Price Range |
|---|---|
| Full kitchen remodel | $14,000 – $45,000 |
| Small kitchen remodel | $9,000 – $20,000 |
| Cabinet installation | $4,000 – $13,000 |
| Countertop installation | $2,000 – $6,500 |
| Backsplash installation | $800 – $2,500 |
| Kitchen island installation | $3,000 – $10,000 |
Two kitchens at the same square footage can sit $15,000 apart once foundation condition, panel capacity, and plumbing tie-ins are known. That’s the whole argument for assessing first. Groundwork Construction Co. of Fort Worth puts that scope in writing with no-hassle upfront pricing, so the number you see at the end is the number you agreed to at the start. For projects over $10,000, we take $1,000 off, and 0% financing runs for 18 months.
Why the First Conversation Shouldn’t Happen by Voicemail
When a homeowner calls on a Saturday with a question about whether the wall between the kitchen and dining room is load-bearing, that question deserves an answer that day, not a Monday callback. We answer the phone with a live person, 24/7. From there we can schedule the on-site look and give you a straight read on whether your project needs a structural evaluation before it needs a price.
The assessment we run has a fixed shape. We walk the space, document foundation type and electrical capacity, define the scope, and give you a written upfront price. That documented baseline is the whole point: the 730-Day Done Right Promise covers work that starts from it, which is why the assessment isn’t optional for us. Built to last, backed in writing, from foundation to finish line. If you’re weighing a few options, our guide to a smaller kitchen remodel budget is the next place to look, and you can compare that scope against a full kitchen remodel plan.
FAQs
The first step is a professional on-site assessment of the existing kitchen and house systems, not setting a budget. Foundation type, electrical panel capacity, plumbing material, and any unpermitted prior work all change the scope and the price. Call (855) 912-5373 to schedule one before you commit to numbers – estimates are free.
Yes, if the project involves electrical, plumbing, or structural changes, a City of Fort Worth permit is required. Discovering that after demo starts causes work stops and potential fines. Homes in Fairmount and Ryan Place may also hit design-review overlays on top of the permit. Call us for an exact scope review – estimates are free.
A full kitchen remodel in Fort Worth typically runs $14,000 to $45,000, and a small kitchen remodel lands between $9,000 and $20,000. Cabinets, countertops, and layout changes drive most of the spread, and foundation condition can move it further. Call (855) 912-5373 for a precise quote – the estimate is free and the price is upfront.
No. Lock the layout first, then size cabinets, then template the countertop, then select tile, with electrical rough-in before drywall closes. Choosing a backsplash or countertop before the layout is confirmed is the most common reason a kitchen stalls at week three. Call us to walk through the sequence before you shop.
Yes. Our phones are answered by a live person 24/7, so a Saturday call gets a real answer and a scheduled walkthrough rather than a Monday callback. Background-checked technicians, uniformed crews, and a written upfront price follow. Call (855) 912-5373 to set it up – estimates are free.
If you’d rather have it looked at before you set a single number, Groundwork Construction Co. of Fort Worth offers a no-pressure assessment in Fort Worth. We’ll document what’s behind the walls and hand you a written scope you can trust. Call (855) 912-5373 for a free estimate and get your remodel started on solid ground.
Written by the team at Groundwork Construction Co. of Fort Worth, serving Fort Worth, TX.


