







Free written scope consultation - allowances, timeline, and change-order rules on paper before a single trade is scheduled
Styles & brands we work with
- Kitchen remodeling
- Bathroom remodeling
- Home additions & ADU
- Roofing
- Windows & doors
- Driveway & pavers
- Fence
See the difference
 Before
 After
 Before
 After
 Before
 After
Garage Conversion Cost in Fort Worth, TX: What the Framing Price Leaves Out
A garage conversion in Fort Worth typically runs $30,000-$80,000 for a single-bay project, and most full-scope conversions of attached two-car garages land between $45,000-$130,000 once the thermal envelope and mechanical work are included. The framing and finish portion is usually $8,000-$15,000 of that. The rest is insulation, vapor control, HVAC, electrical, and the inspection items that turn a low bid into a change order. Call (855) 912-5373 for a free estimate with every one of those line items written into the number from day one.
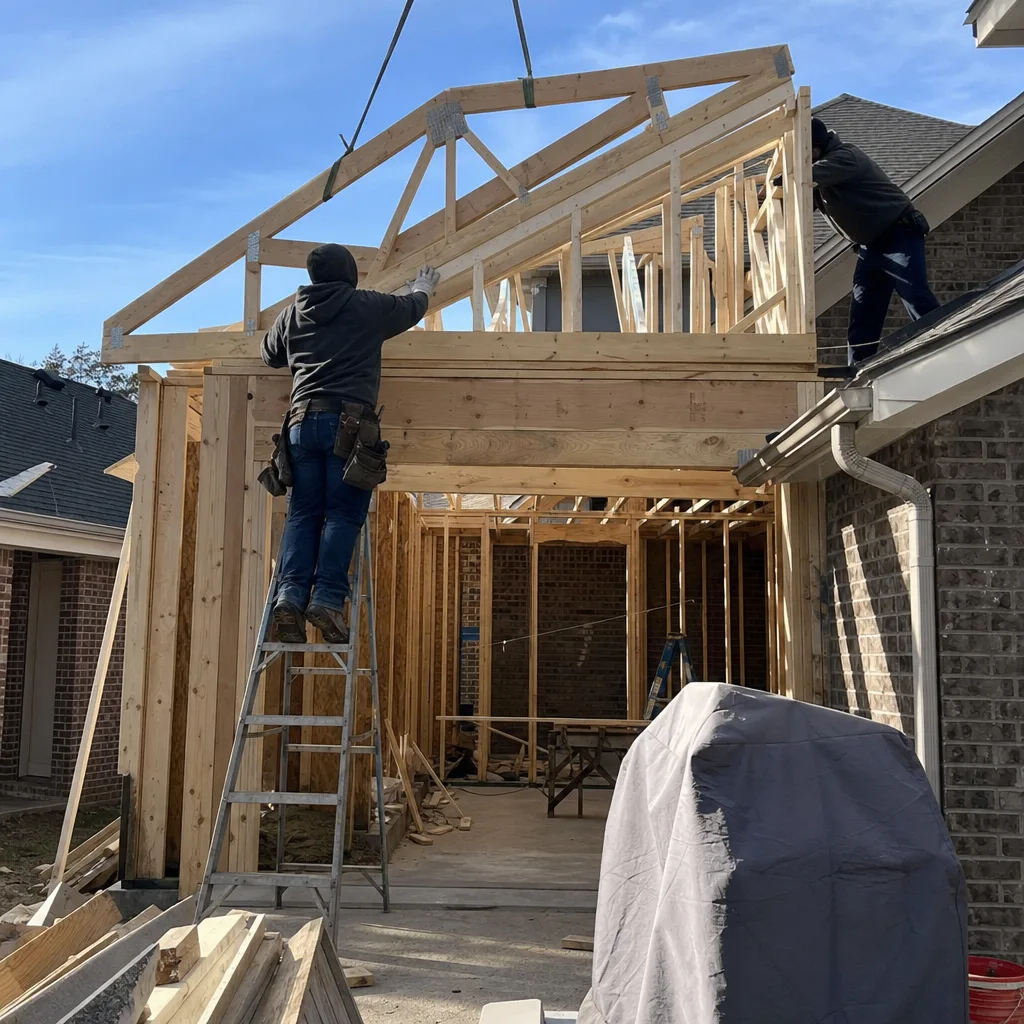
Here’s what’s actually going on in most Fort Worth garages people want to convert: they’re uninsulated concrete slabs with a metal door bay, roof deck sitting a few inches from North Texas sun, and a main HVAC system sized for the house as it stood before the garage became a bedroom or home office.

Why the Framing Quote Isn’t the Real Number
Framing a wall, hanging drywall, taping, painting, and setting a floor down over the slab is the visible part. It’s also the part every low bid leads with. In a Fort Worth conversion, it’s maybe a third of the total cost and almost none of the risk.
The risk lives in three areas most cost guides skip: the slab, the roof deck, and the air handler. All three are climate problems specific to North Texas, and all three show up as change orders when they’re discovered after demo.
The Slab Problem: Where Moisture Comes From and Where It Goes
An attached garage slab in a mid-century east-side Fort Worth ranch wasn’t poured to conditioned-space standards. There’s usually no vapor barrier under it, or the barrier is a 6-mil sheet that’s degraded after fifty years of soil movement. Fort Worth’s expansive black clay is the reason. It swells wet, shrinks dry, and cycles the slab edge up and down through every spring and summer. That movement is why builders here engineer foundations for soil, not frost depth.
Once you condition the space, moisture drive reverses. Warm interior air meets the cool slab and condensation collects under your flooring. LVP over an untreated slab will cup within one season. Carpet will grow mildew at the tack strip. The remediation step is a bonding primer plus a liquid vapor barrier or dimple mat before any finished floor goes down. That’s $1,500-$3,500 depending on square footage and what’s found once the slab is exposed.
The Roof and the Door Bay: Radiant Heat Load
Garage roof decks are rarely vented to the same standard as the main house, and the door bay is essentially a wall of R-2 metal at whatever angle the sun hits it in July. Two remedies matter in Fort Worth:
- Radiant barrier on the roof deck knocks attic temperatures down before the insulation has to fight them. It’s cheap ($600-$1,200 for a single-bay bay) and pays back in August.
- Spray foam at the door bay (closed cell, 2-3 inches) or a framed wall with rigid board in front of it. Spray foam runs $1,200-$2,500 depending on depth and area.
- Air sealing the attic plane and the garage interface wall so conditioned air doesn’t leak into unconditioned attic space. Usually $400-$900 as a package with the spray foam work.
The Mechanical Question: Mini-Split or Main System Extension?
A load calculation on the new square footage decides this, and you cannot skip it. Extending the main system requires headroom the system probably doesn’t have (most houses are sized tight to original square footage) plus duct runs that fit inside a 2×4 wall. A dedicated mini-split is often the cleaner answer in Fort Worth because it doesn’t stress the main system and it keeps the converted room on its own zone.
Budget $4,000-$7,500 for a properly sized ducted mini-split install, or $2,500-$4,500 for the duct and permit work to extend the main system when capacity allows. American Standard and Mitsubishi units both work for this application; we’ll spec the one your load calc calls for.
Fort Worth Garage Conversion Cost Breakdown
Here’s what the full-scope number looks like when nothing’s left out. Ranges scale with bay count, existing condition, and finish level.
| Line item | Low | High |
|---|---|---|
| Demolition, framing, and door bay closure | $3,500 | $8,000 |
| Insulation (spray foam + batt) and air sealing | $2,800 | $6,500 |
| Radiant barrier on roof deck | $600 | $1,200 |
| Slab vapor barrier and moisture remediation | $1,500 | $3,500 |
| HVAC (mini-split or main system extension + load calc) | $2,500 | $7,500 |
| Electrical (circuits, outlets, panel capacity check) | $2,500 | $6,000 |
| Egress window and framing | $1,800 | $4,500 |
| Smoke and CO detectors, permit, inspection | $600 | $1,400 |
| Drywall, paint, trim, doors | $4,500 | $9,500 |
| Flooring (LVP, laminate, or tile over prepared slab) | $2,500 | $6,500 |
| Finish electrical and lighting | $800 | $2,200 |
| Bathroom addition (if converting to a suite) | $9,000 | $20,000 |
| Total, single-bay conversion | $30,000 | $80,000 |
| Total, two-bay with higher finishes | $45,000 | $130,000 |
If you’re weighing a conversion against building out, our Home Additions & ADU in Fort Worth page has the comparable numbers and the site-work tradeoffs, since an ADU builds from scratch and a conversion reuses an existing foundation.

Inspection Points That Add Cost When They’re Missed
Fort Worth inspectors check specific items on a garage conversion, and each one has a price tag if your GC didn’t plan for it:
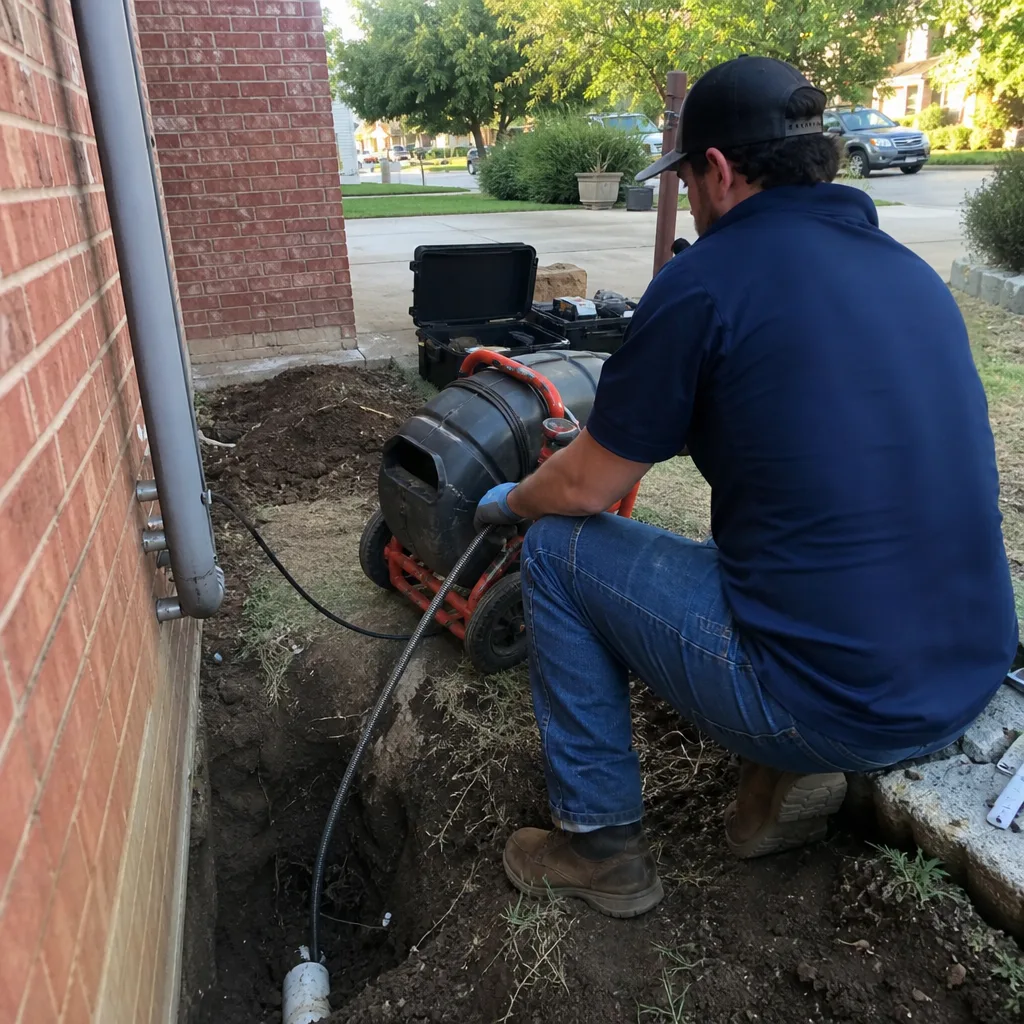
- Egress. Any room classified as a sleeping room needs a window with a clear opening of at least 5.7 square feet and a max sill height of 44 inches. If your garage doesn’t have one, cutting it in means framing, header, flashing, and finish. $1,800-$4,500.
- Smoke and CO detectors. Interconnected and hard-wired to the house system. Missing a bedroom’s worth of detectors gets caught at framing inspection and adds $400-$800.
- Electrical panel capacity. A mini-split, converted-room circuits, and a bathroom (if you add one) all pull from the main panel. If the existing service is a 100-amp panel at capacity, you’re looking at a panel upgrade before the conversion passes electrical. $2,000-$4,500 depending on panel and service.
- Fire separation. The wall between a converted garage and the main house is a fire-rated assembly. Cutting into it for a doorway requires a properly rated door and frame detail. Skipping it fails at inspection.
On the historic-district side, Fairmount and Ryan Place properties sometimes carry a design-review overlay that stalls even a straightforward porch rebuild. Garage work usually isn’t subject to full historic review, but confirm before demo, not after. Our team at Groundwork Construction Co. of Fort Worth walks every property through the check before a single wall comes down.
Why Upfront Pricing Matters More on a Conversion Than Any Other Job
A garage conversion is the job type that most reliably produces mid-project surprises. Demo opens walls. Demo exposes the slab. Demo reveals the panel is full. Every one of those is an opportunity for a change order if the original bid was written tight.
Groundwork quotes the thermal envelope, the mechanical scope, and the inspection items on the same line as the framing and finish. The number you see is the number you pay. If demo reveals something genuinely unforecastable, we document it before touching it, not after the drywall’s up. And every job comes with our 730-Day Done Right Promise: if the HVAC integration is off, if the room runs hot in August, if the vapor barrier fails and the floor cups in the first season, we make it right. That matters specifically on a conversion because an undersized system doesn’t show itself in October. It reveals itself in the first full summer, and you have two seasons of coverage to catch it.
Calls get answered by a live person, 24/7. Background-checked, uniformed technicians on every job. Our technicians have up to 12 years of experience on this exact climate. And if the conversion scope grows while you’re planning it, our Home Additions & ADU team has the structural depth to add real square footage rather than convert existing space.
Common Fort Worth Garage Conversion Scenarios
East-side mid-century ranch with a single-bay garage
The bay was originally sized for a ’58 sedan, so it’s tight for anything else. Door bay closure is a framed wall, not just a sprayed panel. The slab is original, and it’s moving with the clay. Budget the slab remediation in the first pass or the flooring goes in the second.
Near Southside brick-and-timber conversion
Older stock, sometimes pier-and-beam instead of slab. That changes the moisture conversation entirely: crawl space ventilation and subfloor insulation replace the slab vapor barrier. It’s usually a cheaper fix, and it’s cheaper to catch before demo than during.
Far-west custom home with an oversized three-bay
The most square footage, the most HVAC load. A ducted mini-split is almost always the right call because the main house system is sized tight to the original footprint. Panel capacity is rarely an issue in newer stock, so that line drops out. Allocation of the savings goes toward finishes.
Frequently Asked Questions
A single-bay garage conversion in Fort Worth runs $30,000-$80,000, and a two-bay conversion with higher finishes runs $45,000-$130,000. The split matters more than the total: framing and finish is only $8,000-$15,000 of that, and the thermal and mechanical scope is where the rest lives. Call (855) 912-5373 for a line-item quote with no gaps.
Lower quotes usually omit the thermal envelope (insulation, air sealing, radiant barrier, vapor barrier) and the HVAC load calculation. They quote framing and finish as though the garage were already a conditioned room. We quote both from day one, and our upfront pricing means the thermal and mechanical scope shows up on the original estimate, not as a change order after demo. Call (855) 912-5373 and we’ll walk through what a low bid is likely missing.
Yes. A garage conversion that creates conditioned living space requires a building permit with inspection at framing, electrical, mechanical, and final stages. Egress windows, smoke and CO detector placement, fire separation at the house wall, and electrical panel capacity all get checked. A conversion done without permits becomes a disclosure issue at resale. Call (855) 912-5373 and we’ll map the permit path before we start.
It can be, but only if the envelope work and the HVAC sizing are both done right. A load calculation on the new square footage drives the decision between a dedicated mini-split and a main system extension, and that decision matters more than the finish level in August. If the integration is off, our 730-Day Done Right Promise covers it through the first two summers. Call (855) 912-5373 for a free estimate.
Get a Real Number Before Demo Day
A conversion is only as good as the quote it was built on. Get an upfront, line-item estimate that includes the insulation, the vapor barrier, the HVAC load calc, and the inspection items as line items, not surprises. Free estimate and design consult, 0% financing for 18 months, and $1,000 off projects over $10,000. Call (855) 912-5373 today.
Written by the team at Groundwork Construction Co. of Fort Worth, serving Fort Worth, TX.
What Our Customers Say
"Found unpermitted work by the previous owner once he opened the wall. He stopped, explained the options and what each would cost, and let me decide rather than making it my emergency."
- Marco Castillo"The finished work is exactly what we wanted. It did run about three weeks over, mostly waiting on a cabinet delivery that was out of his hands, though I would have liked more updates during that stretch."
- Dev Sharma"The schedule he gave me at the start was accurate to within four days on a three month job. Anyone who has done a renovation knows how unusual that is."
- Laura Bennett











